Property photo 1
Property photo 2
Property photo 3
Property photo 4
Property photo 5
5 Beds
5 Baths
3,209 sqft

$1,030,000

412 Gene Avenue, Charlotte NC, 28205

Price per sqft$320.97
Built in2026
Property size3,209 sqft
Property typeResidential
Courtesy of RE/MAX Executive, Cherie Burris Listing Contact: [email protected]

Overview

Active

Listed Nov 13, 2026

Updated 2 days ago

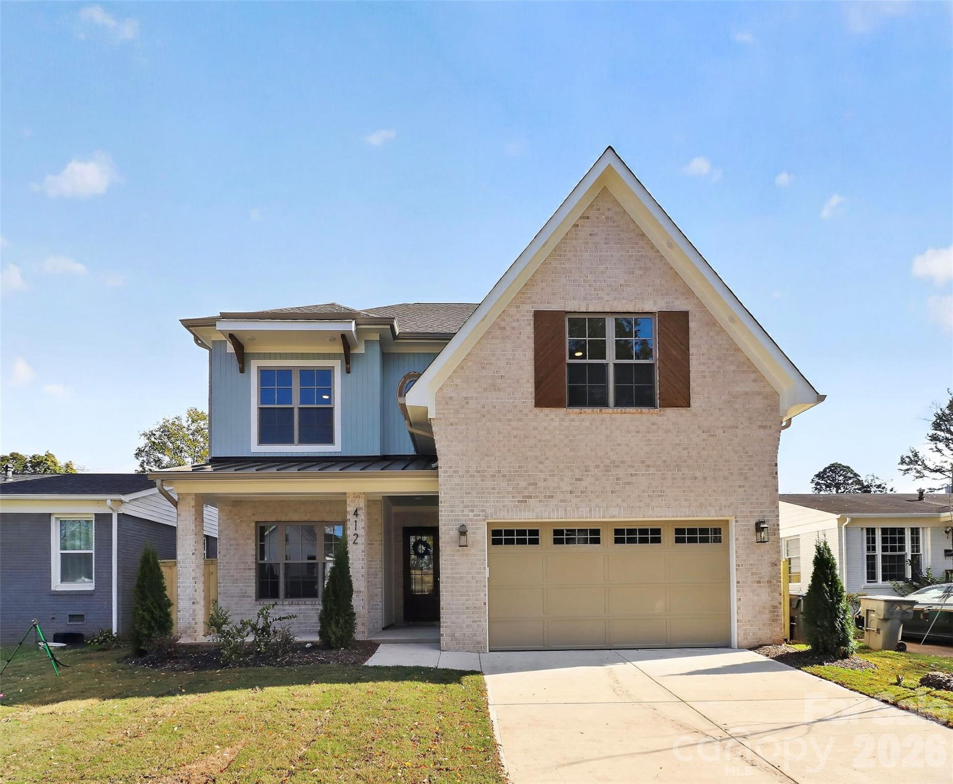
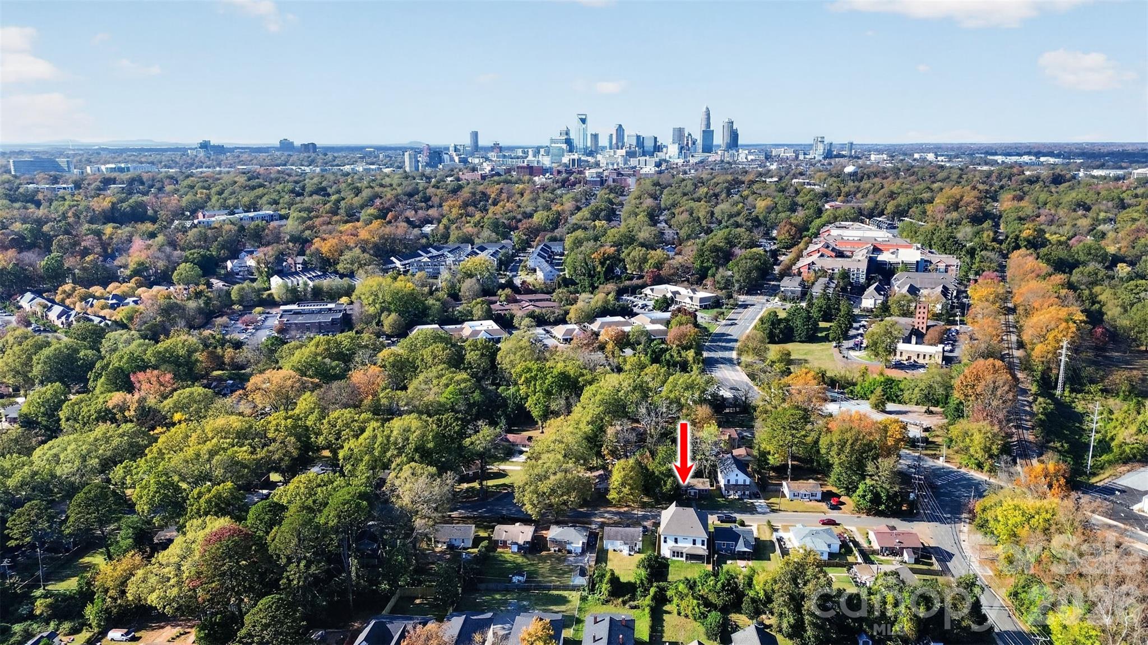
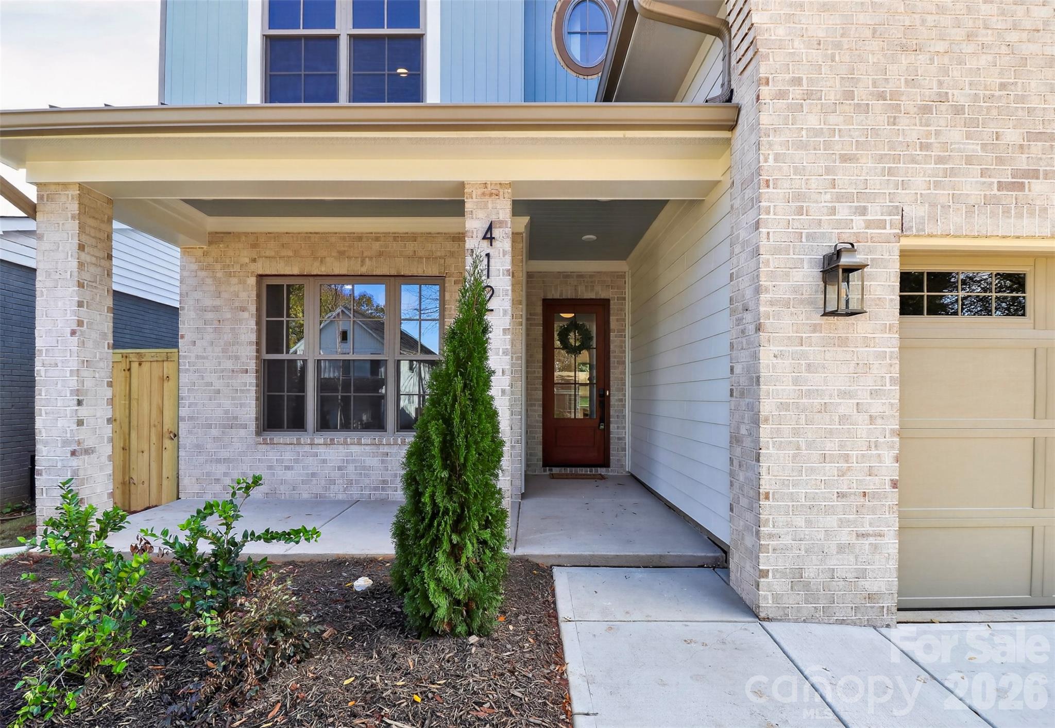
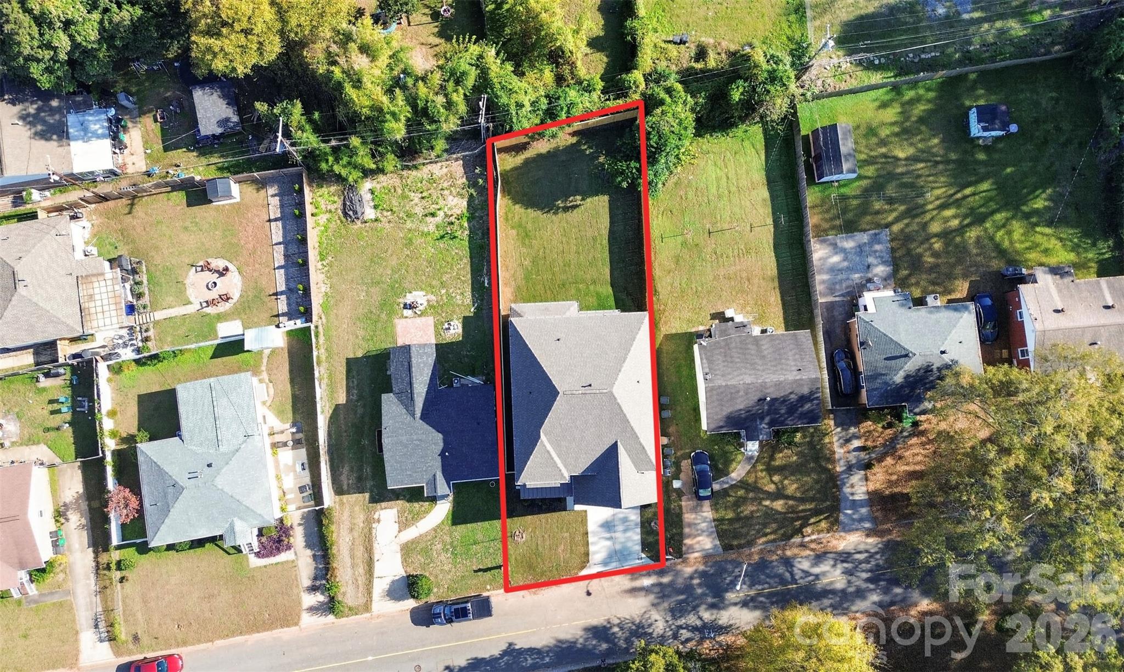
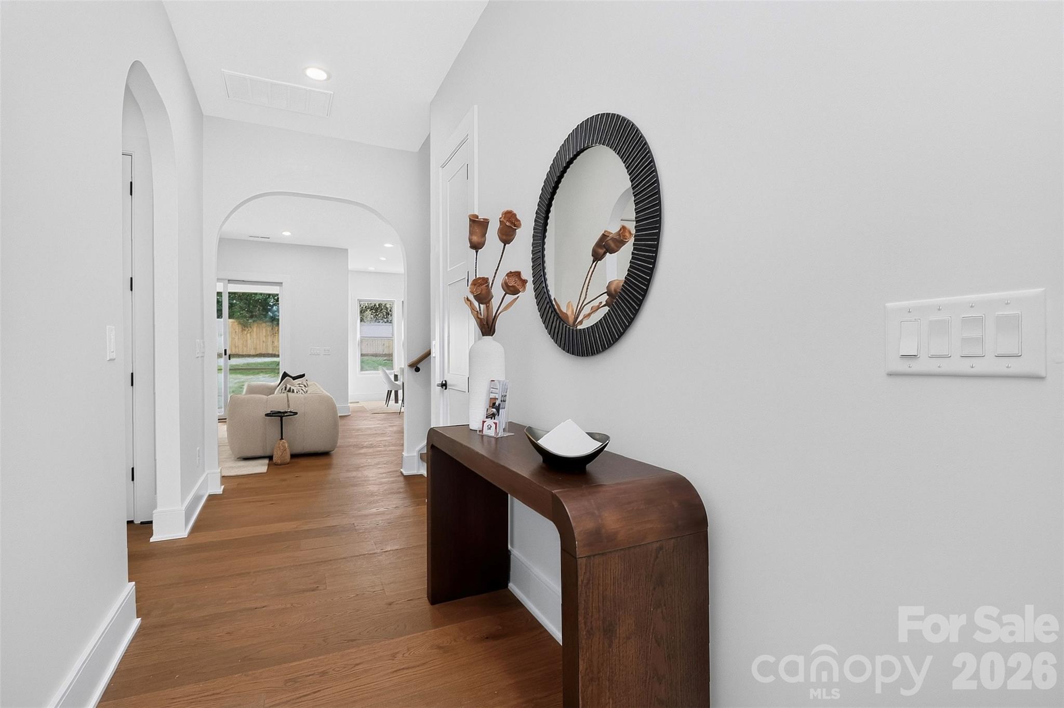
Luxury living in a desirable Up-town Charlotte location! This beautiful new home welcomes you from its spacious covered front porch into a thoughtfully designed floor plan. This House-plan has 10 foot ceilings throughout as well as Engineered Hazel Hardwood flooring. The entry foyer features elegant rounded archways and leads past an Office Space or Bedroom and full custom bathroom. The bathroom makes a striking impression with tile flooring, a black vanity with Calacatta quartz, and a custom tile walk-in shower. OPEN Floorplan perfect for your Family. The Great room offers a gas fireplace with a cast-stone mantel and views of the oversized screened-in back patio. The Gourmet Kitchen is designed for cooking and entertaining. This Kitchen is the heart of this home with High-end Walnut finish Cabinetry featuring a large island with bar seating, quartz countertops, Top of the line Kitchen Aid Appliances and Modern light fixtures. The dining area looks out over the backyard. Just beyond the kitchen, a mudroom with built-in lockers provides a convenient everyday landing spot. A custom Scullery with a wet bar add even more function and abundant storage. Notice the Walk-in pantry with additional storage for your small appliances, dishware and your everyday dry goods. Upstairs, you’ll find three additional bedrooms, a bedroom/bonus room, and the laundry room. The deluxe floor plan also features two junior primary suites, each with a walk-in closet and full bathroom. The spacious primary suite feels like a private retreat, with a large bedroom and an ensuite bathroom featuring an extensive dual vanity with quartz countertops, extra storage, a free-standing soaking tub, and a large custom tile shower with dual shower areas. The oversized walk-in closet offers generous room for clothing, shoes, and more. Enjoy added privacy in the fully fenced backyard, along with the screened-in patio. Come see all this home has to offer in person and start your journey of living in luxury!

$6,853/mo

Est. mortgage payment based on a $1,030,000 home price.

All estimates are provided by Luxury Presence for informational purposes only. Actual amounts may vary.

Additional information

MLS® ID
4440727

Interior Features

Bedrooms
5
Bathrooms
5
Fireplace
Yes
Cooling
Yes
Heating
Yes
Basement
No

Exterior Features

Lot Size
0.16 Acres

Other Property Details

Garage
Yes
New Construction
Yes
55+/Senior Community
No

Listings courtesy of Canopy MLS as distributed by MLS GRID

All information deemed reliable but not guaranteed and should be independently verified. All properties are subject to prior sale, change or withdrawal. Neither listing broker(s) nor Natasha Fairman shall be responsible for any typographical errors, misinformation, misprints and shall be held totally harmless. Properties displayed may be listed or sold by various participants in the MLS.

Based on information submitted to the MLS GRID as of 6:13 AM UTC on 11/17/2026. All data is obtained from various sources and may not have been verified by broker or MLS GRID. Supplied Open House Information is subject to change without notice. All information should be independently reviewed and verified for accuracy. Properties may or may not be listed by the office/agent presenting the information.

©2026 Canopy MLS . All rights reserved.

DMCA Notice

Powered by Luxury Presence