Property photo 1
Property photo 2
Property photo 3
Property photo 4
Property photo 5
3 Beds
3 Baths
2,428 sqft

$710,000

11507 Corliss Drive, Charlotte NC, 28277

Price per sqft$292.42
Built in2002
Property size2,428 sqft
Property typeTownhomes
Courtesy of EXP Realty LLC Ballantyne, Kari McGregor Listing Contact: 704-806-9797

Overview

Active

Listed Nov 13, 2026

Updated 46h ago

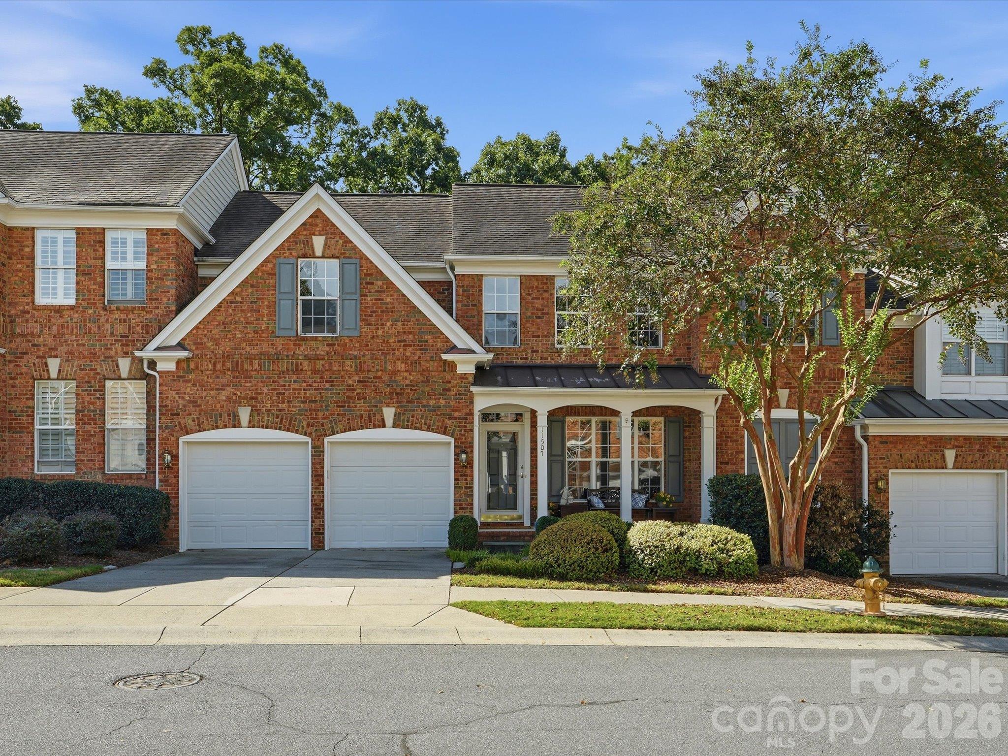
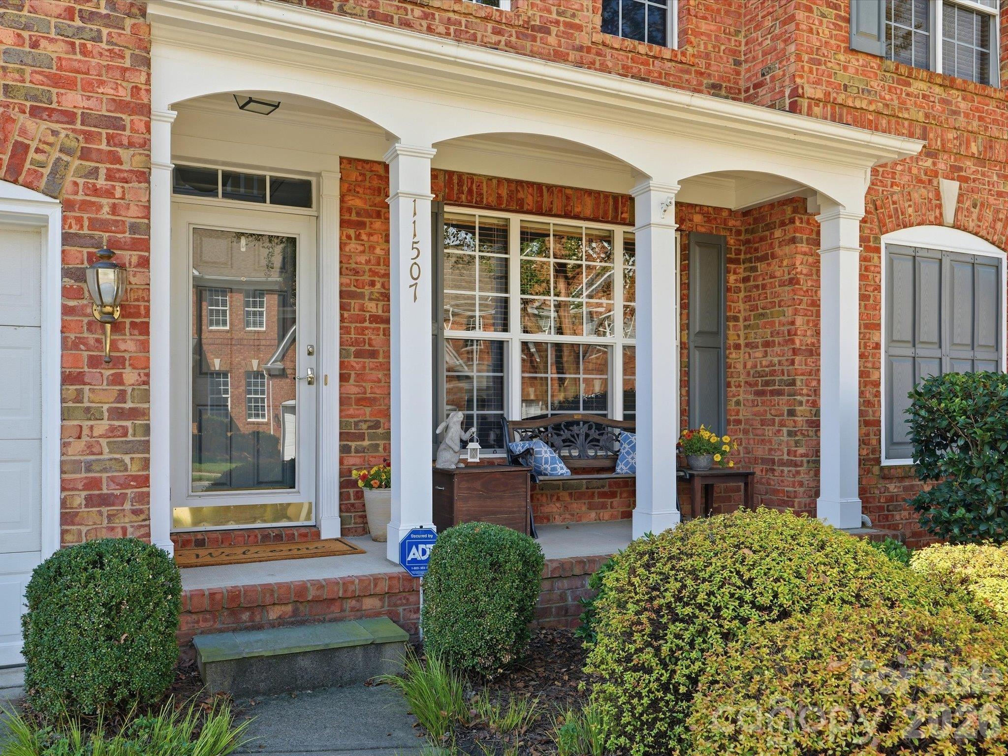
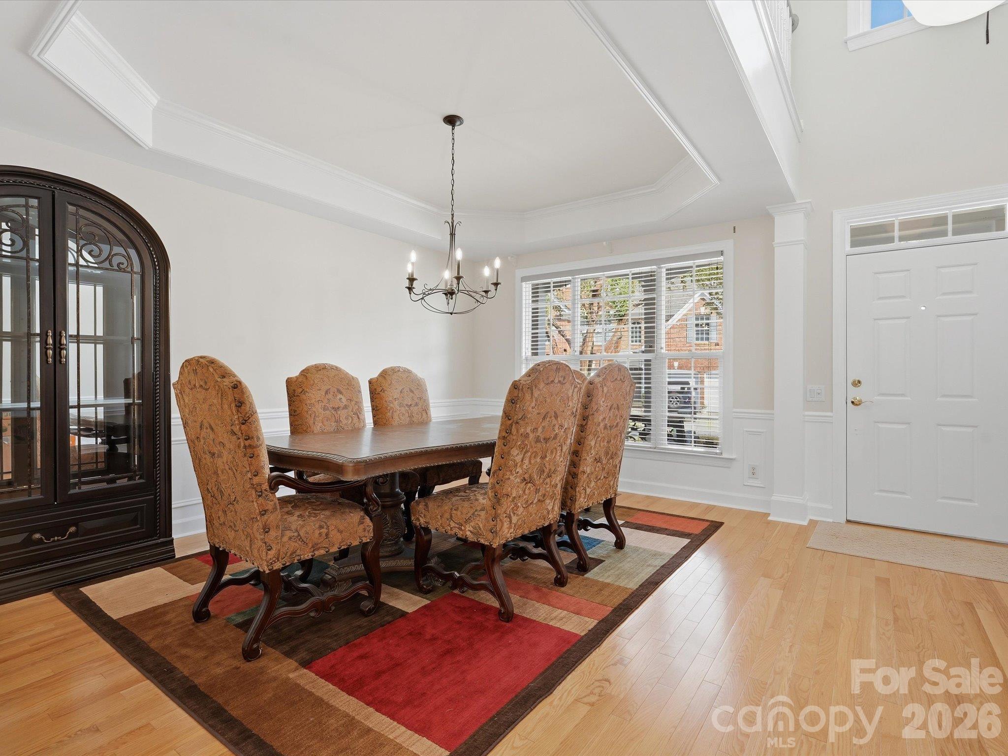
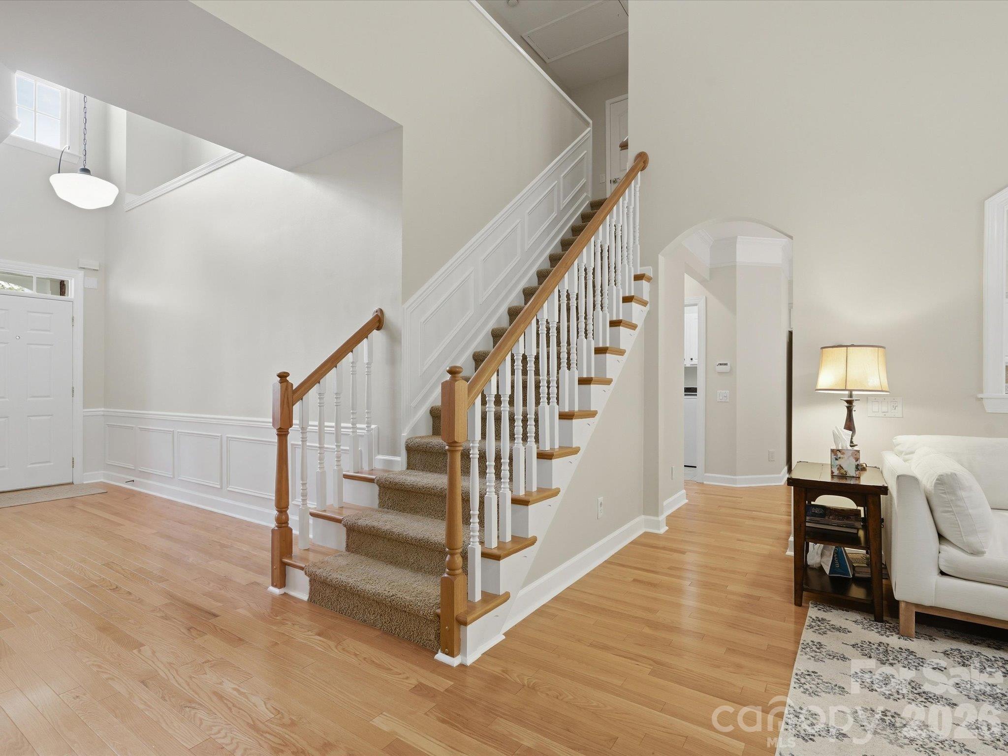
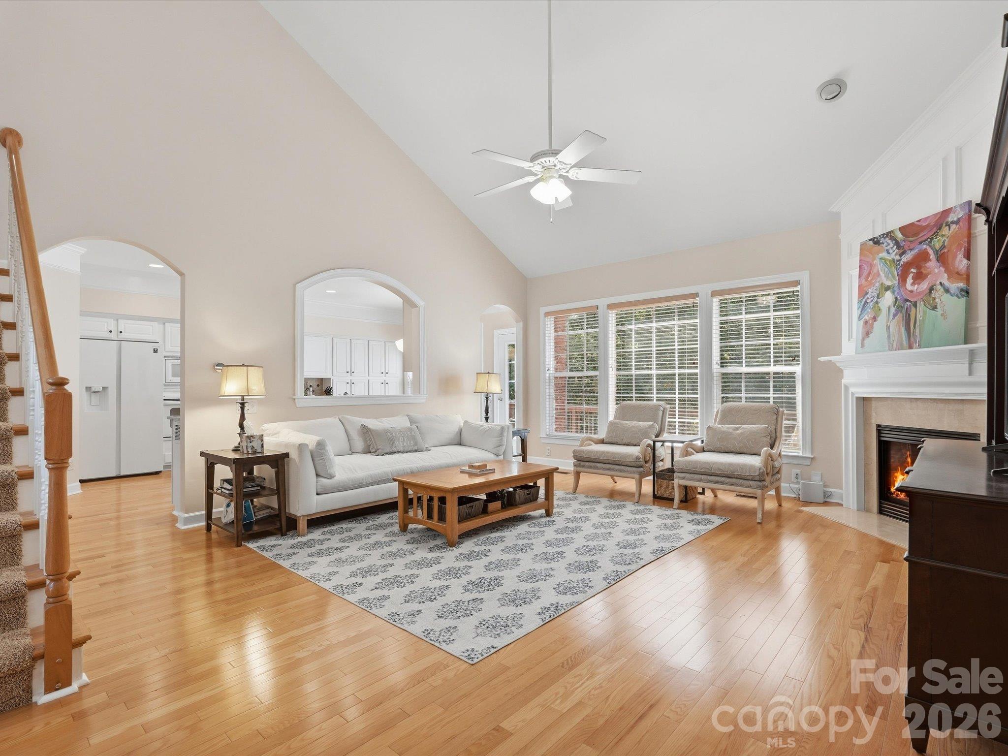
Stunning full-brick basement townhome with a prime private location within the sought-after Ivy Ridge community. This lovely townhome backs to the woods features a spacious primary suite on the main level, and is ideally located in the heart of Ballantyne. Meticulously maintained, this home offers an inviting blend of comfort, elegance, and convenience. Step inside to wood flooring, a dramatic two-story foyer and vaulted living area, and a gas-log fireplace that creates a warm and welcoming focal point. The gourmet kitchen features crisp white cabinetry, tile backsplash, gas cooktop, granite counters, and an island for generous workspace - perfect for everyday living and entertaining. Outside, enjoy a private deck surrounded by mature trees, offering a peaceful setting to relax or dine outdoors. The main-level primary suite features a tray ceiling with detailed molding, a large walk-in closet, and a bright, bathroom with dual vanities, soaking tub, tile flooring and a frameless glass shower. Upstairs, two spacious bedrooms and a versatile loft provide plenty of room for guests, a home office, or additional living space. Ceiling fans throughout, a two-car garage, and walk-in attic storage add even more functionality. One of this home's standout features is the expansive basement, stubbed for plumbing, already partially finished/framed with a thermostat and some ductwork in place. Offering exceptional storage today and exciting potential for future finished living space, a recreation room, home gym, office, or combination of uses. HVAC systems were replaced in 2022/2023. Water Heater replaced in 2023. Interior freshly painted in Nov 2025. Enjoy the privacy of a beautifully cared-for home while being close to everything Ballantyne has to offer. Walk to Ballantyne Village for shopping, dining, and entertainment, with Ballantyne's parks, Greenways, Corporate Park, The Bowl, and everyday conveniences just minutes away. A rare opportunity for a primary-on-main, full-brick basement townhome in one of Ballantyne's most desirable locations.

$4,724/mo

Est. mortgage payment based on a $710,000 home price.

All estimates are provided by Luxury Presence for informational purposes only. Actual amounts may vary.

Additional information

MLS® ID
4442131

Interior Features

Bedrooms
3
Bathrooms
3
Fireplace
Yes
Cooling
Yes
Heating
Yes
Basement
Yes

Other Property Details

Association Fee Frequency
Monthly
Garage
Yes
55+/Senior Community
No

Listings courtesy of Canopy MLS as distributed by MLS GRID

All information deemed reliable but not guaranteed and should be independently verified. All properties are subject to prior sale, change or withdrawal. Neither listing broker(s) nor Natasha Fairman shall be responsible for any typographical errors, misinformation, misprints and shall be held totally harmless. Properties displayed may be listed or sold by various participants in the MLS.

Based on information submitted to the MLS GRID as of 1:10 AM UTC on 11/18/2026. All data is obtained from various sources and may not have been verified by broker or MLS GRID. Supplied Open House Information is subject to change without notice. All information should be independently reviewed and verified for accuracy. Properties may or may not be listed by the office/agent presenting the information.

©2026 Canopy MLS . All rights reserved.

DMCA Notice

Powered by Luxury Presence