Property photo 1
Property photo 2
Property photo 3
Property photo 4
Property photo 5
4 Beds
3 Baths
2,272 sqft

$239,900

10806 Dungarvon Court, Charlotte NC, 28262

Price per sqft$105.59
Built in1986
Property size2,272 sqft
Property typeResidential
Courtesy of Beycome Brokerage Realty LLC, Craig Tribus Listing Contact: 804-656-5007

Overview

Active

Listed Nov 16, 2026

Updated 5h ago

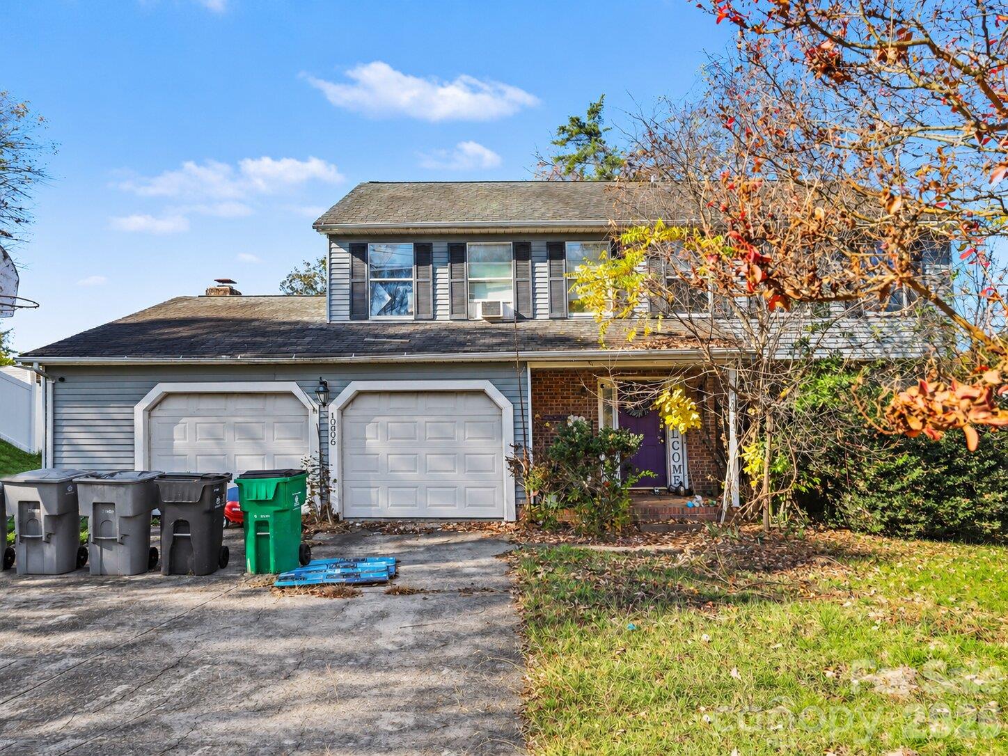
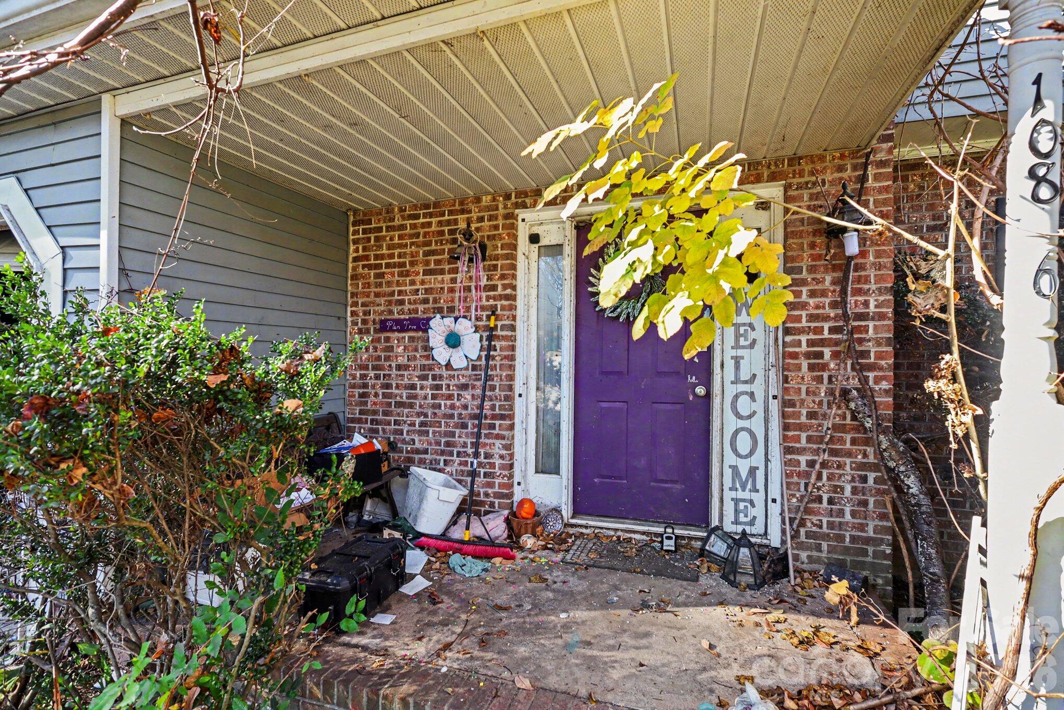
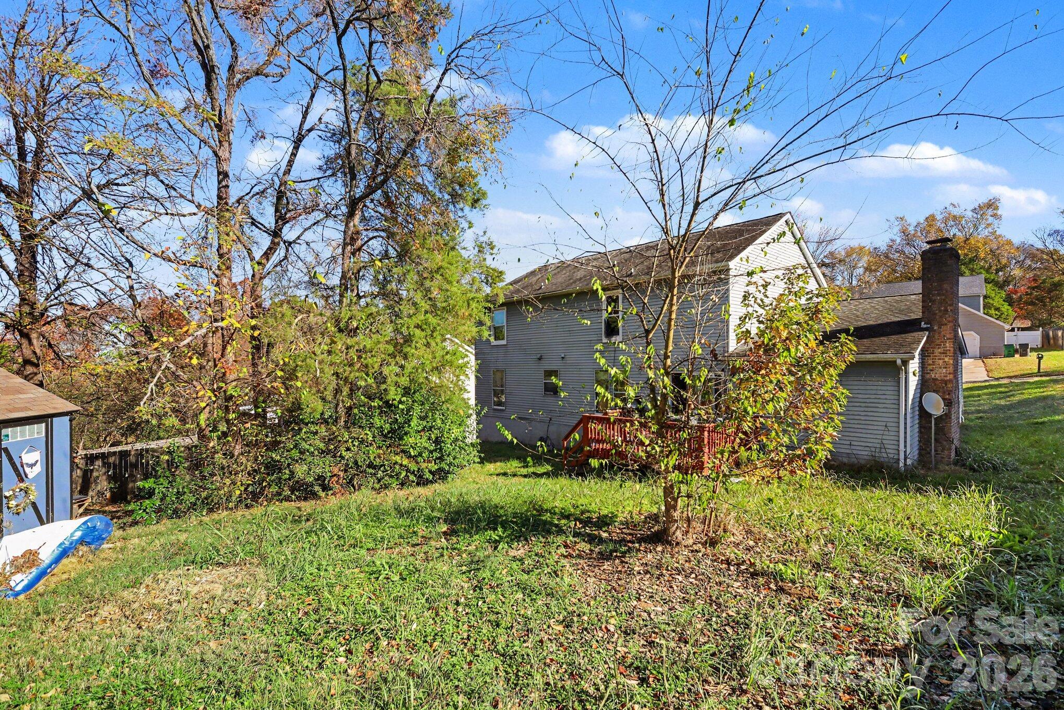
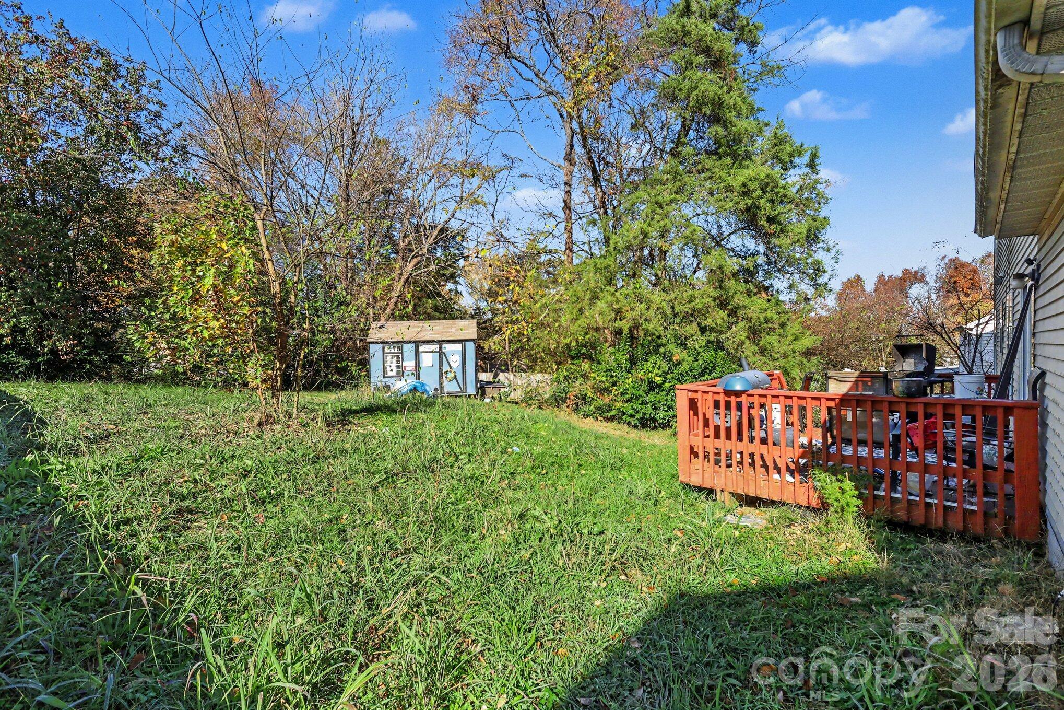
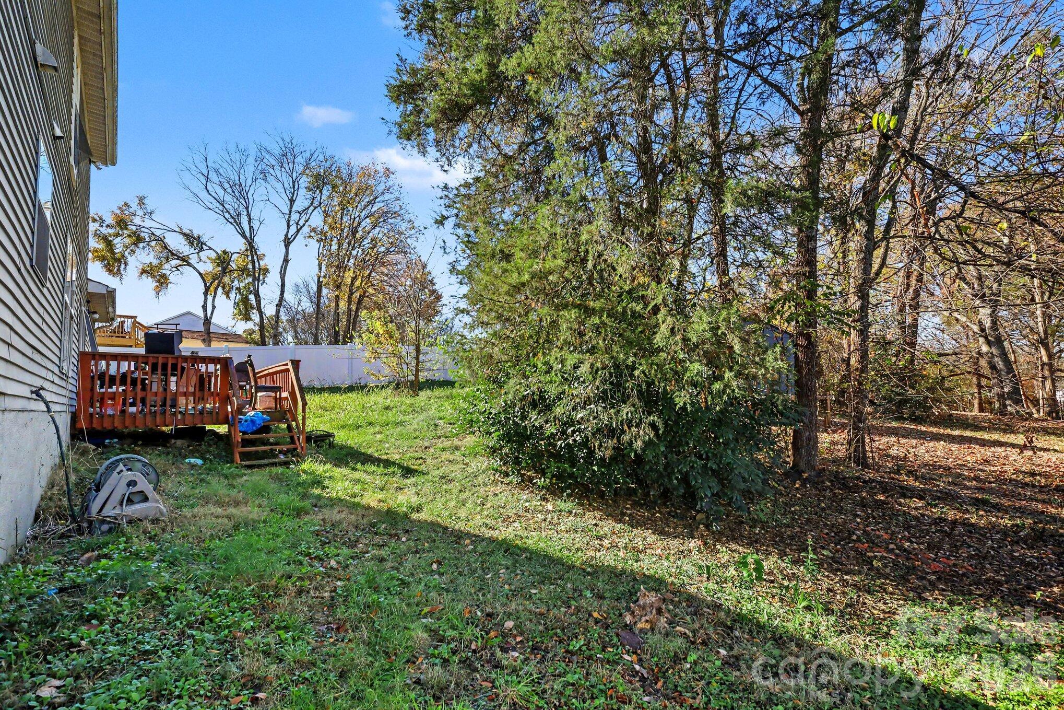
Needs Rehab** Den with Fireplace ** Attached 2-Car Garage 10806 Dungarvon Ct is a 4 bedroom, 2.5 bath, 2,272 sq ft two-story single-family home on a 0.31-acre cul-de-sac lot in Charlotte, NC 28262, in the University City area of Mecklenburg County. This home needs rehab. It sits inside the city limits on a paved, city-maintained street, with a long concrete driveway out front and a deep backyard behind the house. The main floor has a living room, a dining room, a kitchen with a pantry, a breakfast nook, and a den with a fireplace and a sliding door to the rear deck. These rooms need new flooring, paint and wallpaper removal, and the kitchen needs a remodel. Upstairs, every bedroom shares the floor with the laundry, so there is no carrying baskets up and down the stairs. The primary bedroom runs the depth of the house and has a walk-in closet, and the front bedrooms each have two windows. Grass side yards on both sides of the house lead to the back, where the wood deck has steps down to a backyard that rises toward the rear of the lot, with trees along the sides and a storage shed with a window and double doors. The front shrubs need cutting back, and the yard and deck need a cleanup. The attached 2-car garage has two doors and a door into the main living area, and it needs a cleanout. The wide driveway leaves room for extra parking off the street. The exterior pairs a brick front with vinyl and aluminum siding and a brick chimney. The home has central air with a window unit upstairs, gas forced-air heat, public water and sewer, City of Charlotte trash and recycling pickup, and an architectural shingle roof about 10 to 15 years old with no leaks. The lot is zoned N1-A and sits in FEMA flood zone X, an area of minimal flood hazard. Assigned schools are Stoney Creek Elementary, James Martin Middle and Julius L. Chambers High.

$1,596/mo

Est. mortgage payment based on a $239,900 home price.

All estimates are provided by Luxury Presence for informational purposes only. Actual amounts may vary.

Additional information

MLS® ID
4443731

Interior Features

Bedrooms
4
Bathrooms
3
Fireplace
Yes
Cooling
Yes
Heating
Yes
Basement
No

Exterior Features

Lot Size
0.31 Acres

Other Property Details

Garage
Yes
55+/Senior Community
No

Listings courtesy of Canopy MLS as distributed by MLS GRID

All information deemed reliable but not guaranteed and should be independently verified. All properties are subject to prior sale, change or withdrawal. Neither listing broker(s) nor Natasha Fairman shall be responsible for any typographical errors, misinformation, misprints and shall be held totally harmless. Properties displayed may be listed or sold by various participants in the MLS.

Based on information submitted to the MLS GRID as of 7:03 AM UTC on 11/17/2026. All data is obtained from various sources and may not have been verified by broker or MLS GRID. Supplied Open House Information is subject to change without notice. All information should be independently reviewed and verified for accuracy. Properties may or may not be listed by the office/agent presenting the information.

©2026 Canopy MLS . All rights reserved.

DMCA Notice

Powered by Luxury Presence