Property photo 1
Property photo 2
Property photo 3
Property photo 4
Property photo 5
3 Beds
3 Baths
2,850 sqft

$925,000

507 Belton Street, Charlotte NC, 28209

Price per sqft$324.56
Built in2018
Property size2,850 sqft
Property typeTownhomes
Courtesy of Helen Adams Realty, Sherrie Andrews Listing Contact: [email protected]

Overview

Active

Listed Nov 10, 2026

Updated 26h ago

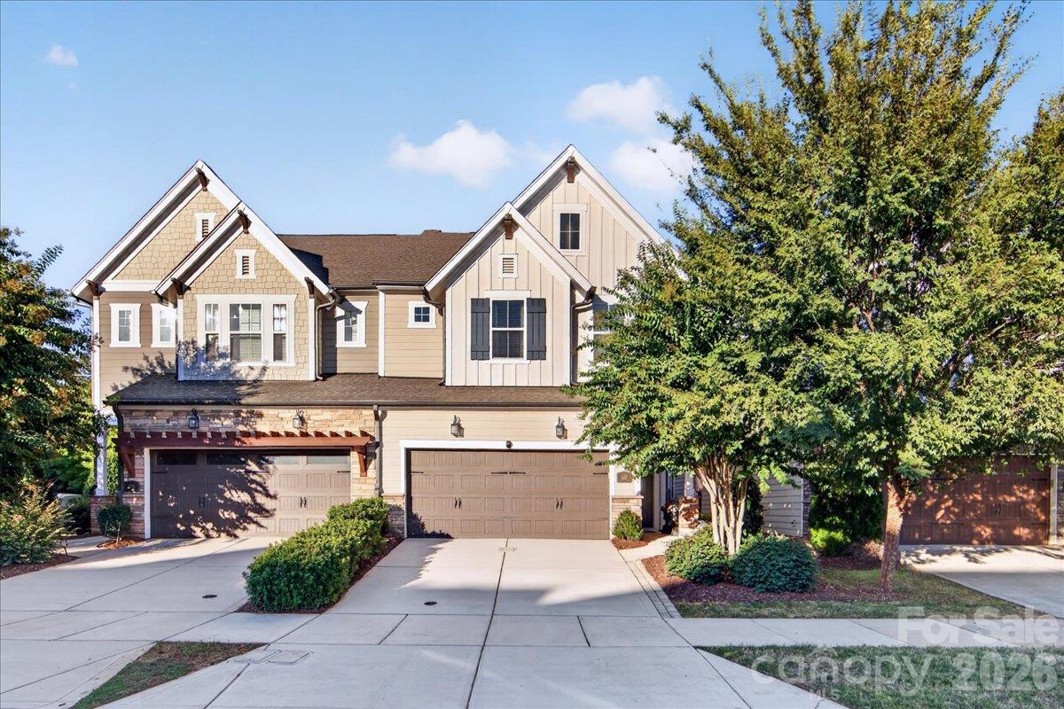
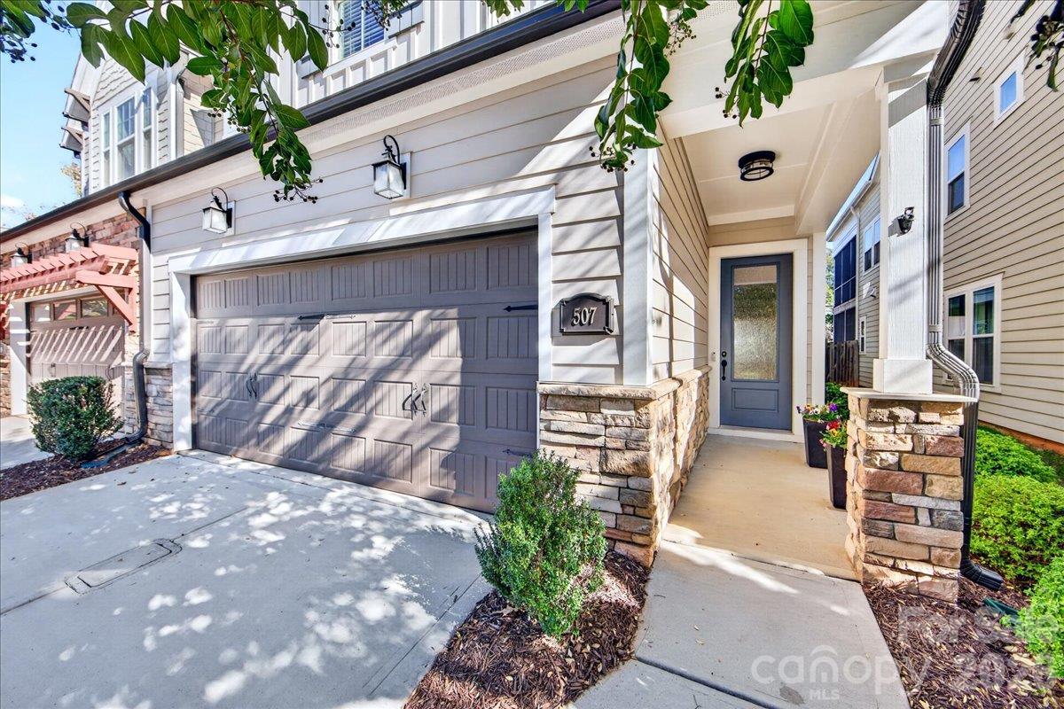
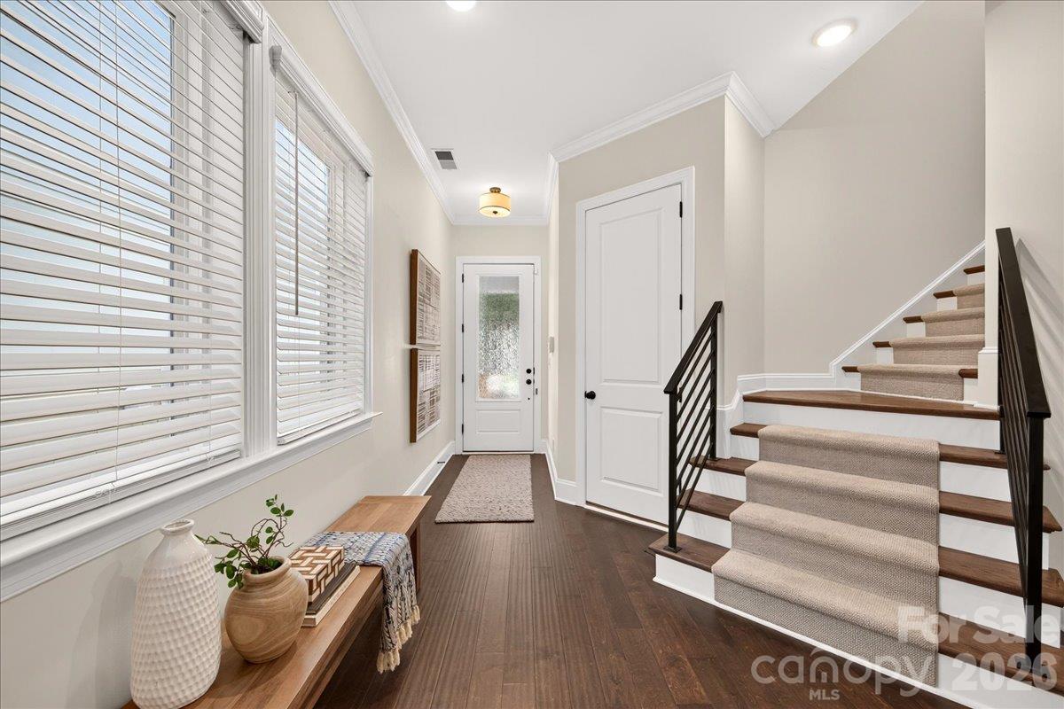
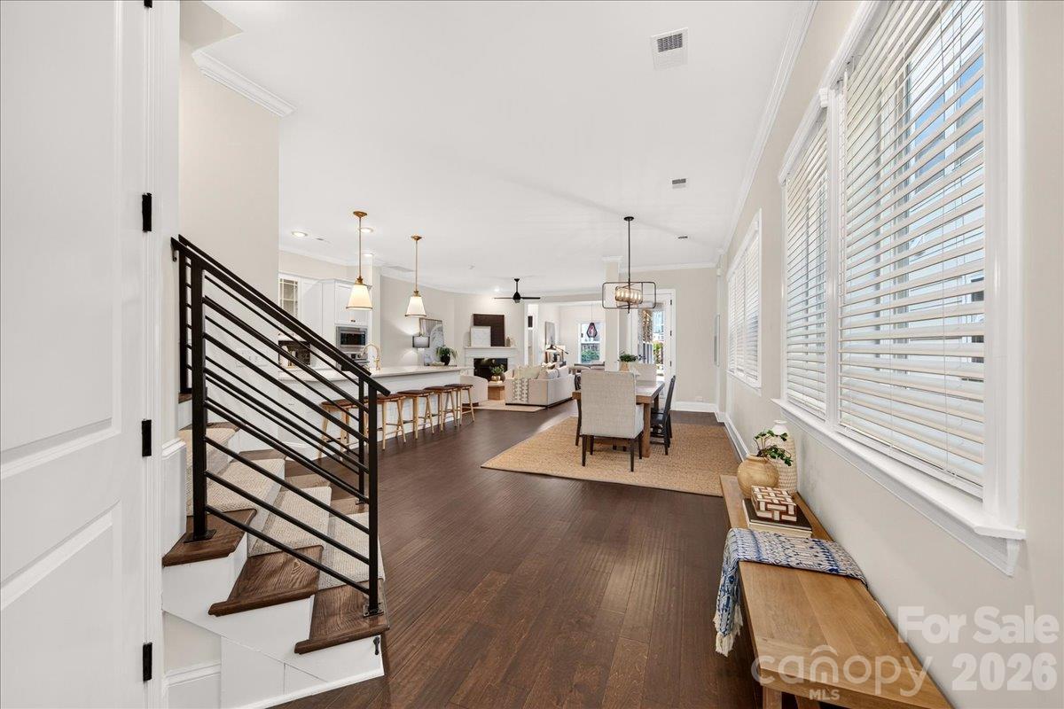
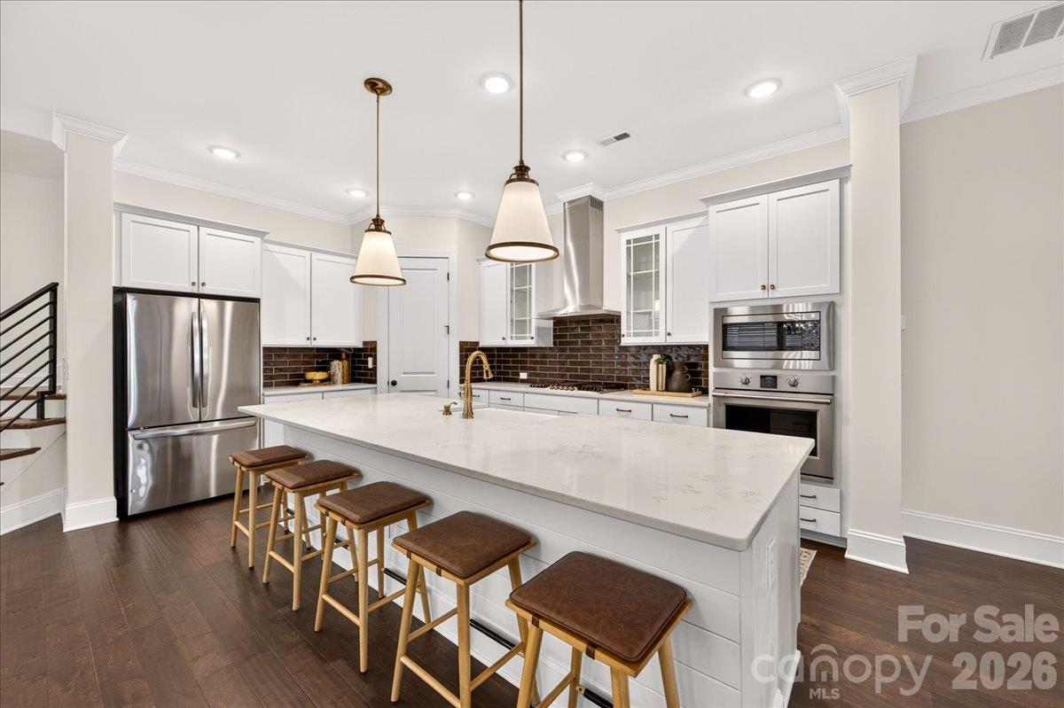
End-unit, move-in-ready, modern townhome in the heart Southend/Sedgefield. Built in 2019 by David Weekly, this home combines modern design with low maintenance living. Open floor plan with main living on ground floor. Abundant natural light from large windows, 10ft ceilings and 8ft doors. Brand new engineered hardwood floors throughout main living area. The kitchen is a place you would love to cook and entertain and features white shaker style cabinetry, polished quartz countertops, large kitchen island, and gas cooktop. Updated lighting fixtures, large pantry and coffee bar. The dining area and great room flow seamlessly together and features gas fireplace and office space. A main floor full bath and adjacent closet opens up the option to enclose the office area into a bedroom or guest suite in the future. A lovely fenced patio and established garden area are visible from inside and is perfect for alfresco dining and relaxing. This flat backyard is one of the best in the community. Upstairs, the retreat room area provides additional living, media or office space. The oversized primary bedroom features a trey ceiling and is large enough for a seating area. The spacious primary bathroom has a thoughtful layout with his and hers vanities, large soaking tub and framed glass walk-in shower. The huge walk in closet has been updated with a custom closet system. A private, screened-in porch off the primary bedroom provides a nice spot for morning coffee or afternoon unwinding. The split bedroom plan offers two additional bedrooms on the opposite side of the home and a full bathroom. One bedroom has a murphy bed for maximum flexibility. Laundry room is upstairs as well. Two car garage and two additional parking spaces in the driveway. Walkable to Southend restaurants and shops, the LYNX Blue Line and quick access to Dilworth and Uptown.

$6,154/mo

Est. mortgage payment based on a $925,000 home price.

All estimates are provided by Luxury Presence for informational purposes only. Actual amounts may vary.

Additional information

MLS® ID
4442167

Interior Features

Bedrooms
3
Bathrooms
3
Fireplace
Yes
Cooling
Yes
Heating
Yes
Basement
No

Exterior Features

Lot Size
0.09 Acres

Other Property Details

Association Fee Frequency
Monthly
Garage
Yes
55+/Senior Community
No

Listings courtesy of Canopy MLS as distributed by MLS GRID

All information deemed reliable but not guaranteed and should be independently verified. All properties are subject to prior sale, change or withdrawal. Neither listing broker(s) nor Natasha Fairman shall be responsible for any typographical errors, misinformation, misprints and shall be held totally harmless. Properties displayed may be listed or sold by various participants in the MLS.

Based on information submitted to the MLS GRID as of 5:18 AM UTC on 11/17/2026. All data is obtained from various sources and may not have been verified by broker or MLS GRID. Supplied Open House Information is subject to change without notice. All information should be independently reviewed and verified for accuracy. Properties may or may not be listed by the office/agent presenting the information.

©2026 Canopy MLS . All rights reserved.

DMCA Notice

Powered by Luxury Presence