Property photo 1
Property photo 2
Property photo 3
Property photo 4
Property photo 5
3 Beds
3 Baths
2,317 sqft

$589,000

2416 Crestview Drive, Charlotte NC, 28216

Price per sqft$254.21
Built in2026
Property size2,317 sqft
Property typeTownhomes
Courtesy of Better Homes and Gardens Real Estate Paracle, Brian Jordan Listing Contact: 704-363-0190

Overview

Active

Listed Jan 8, 2026

Updated 23h ago

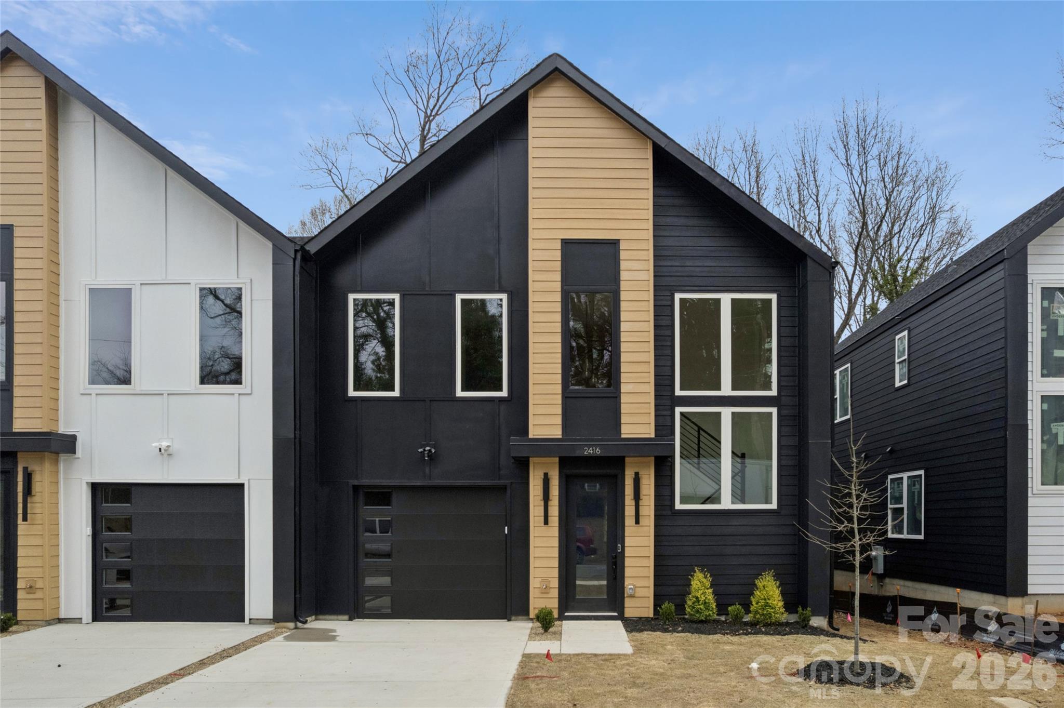
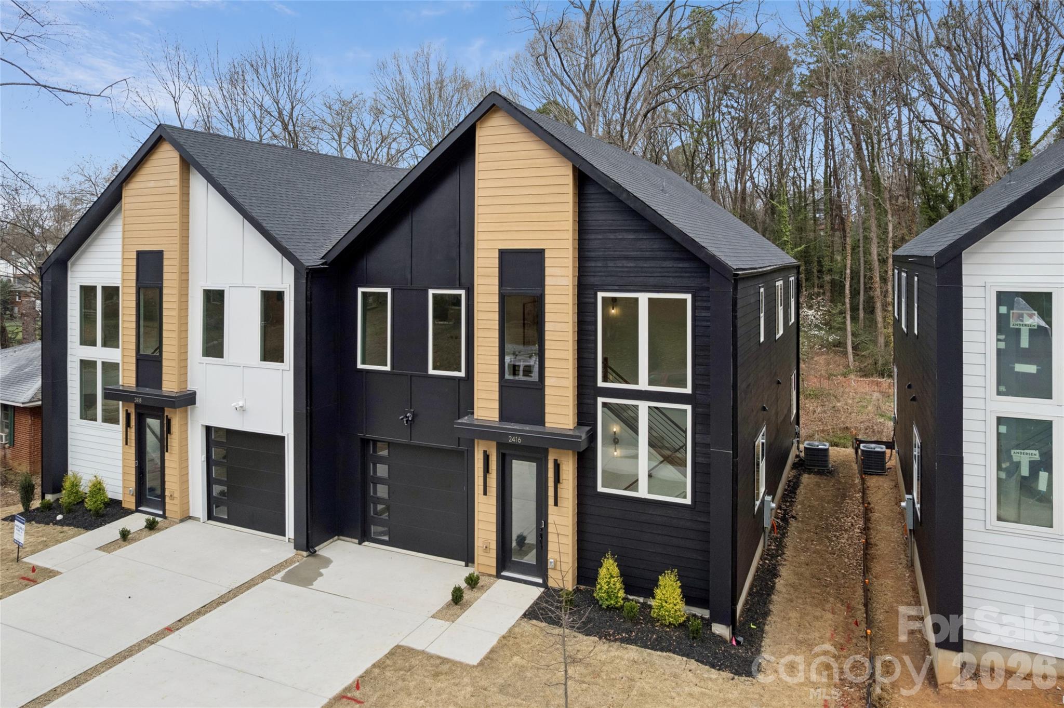
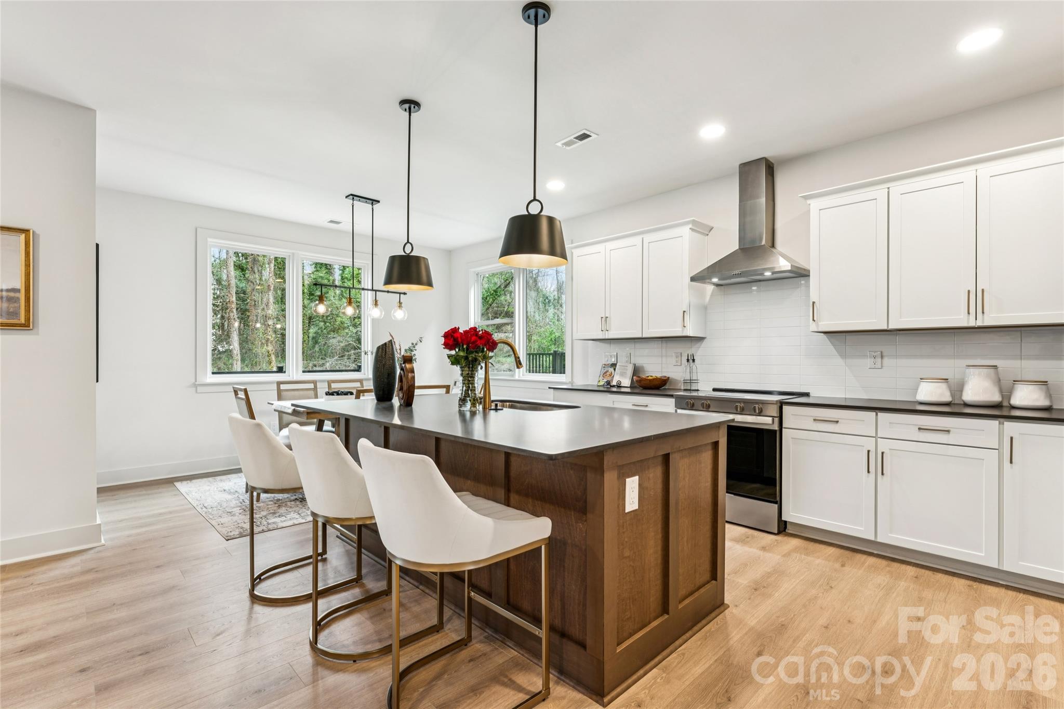
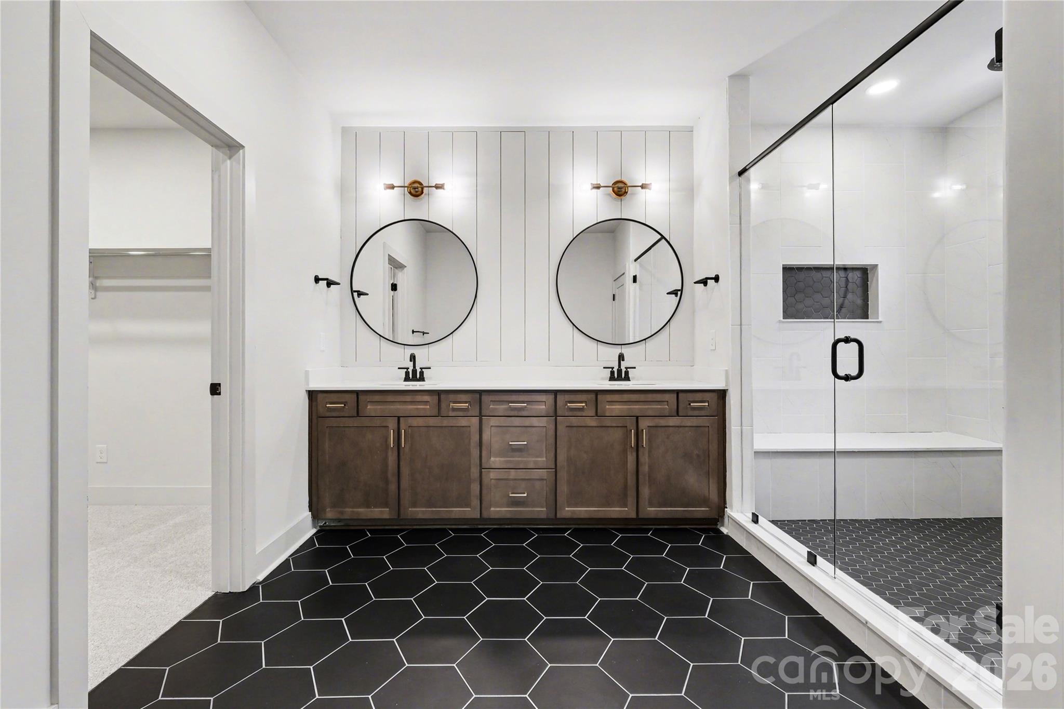
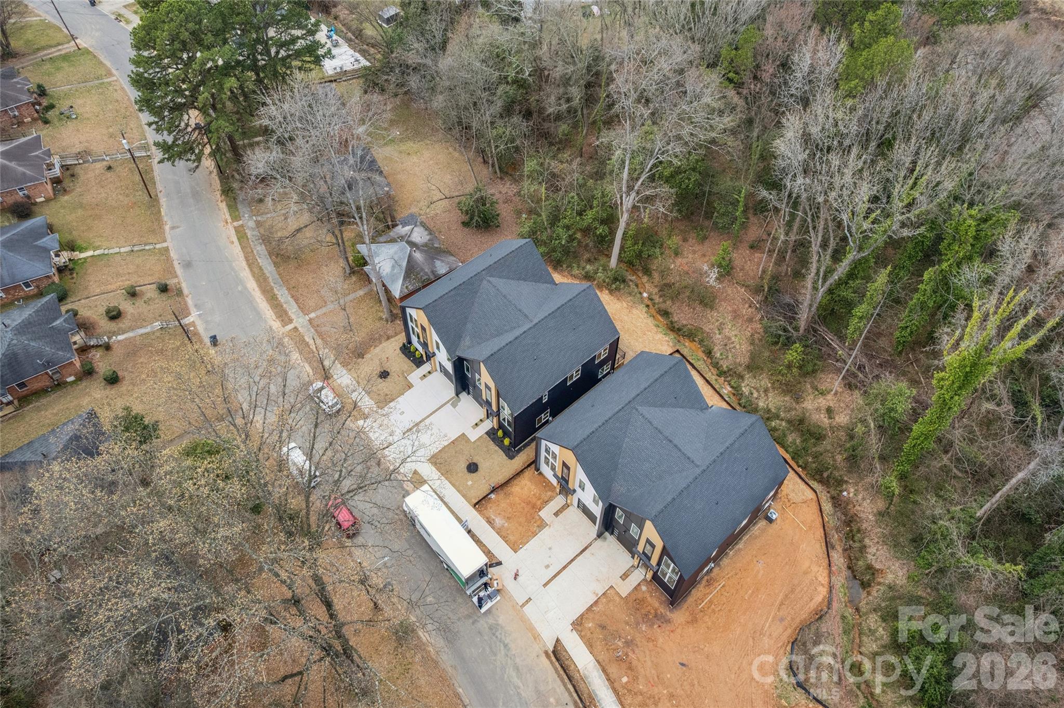
BUILDER OFFERING A 2/1 MORTGAGE RATE BUYDOWN on the final move-in ready home at Crestview Duets. Eligible buyers can start with lower monthly principal and interest payments for the first two years. The two-story staircase is the first thing you’ll notice. Oversized windows bring daylight into both levels, and the open layout gives this modern 3-bedroom, 2.5-bath townhome an airy feel across approximately 2,300 sq ft. The quality of construction shows in the details, from the shiplap and RevWood flooring to the soft-close kitchen drawers and carefully paired gold and matte-black finishes. An oversized quartz island anchors the kitchen and opens to the living and dining areas, while a dedicated office with glass doors gives you a separate place to work. The primary suite features an oversized rainfall shower. It’s the combination of distinctive architecture, generous living space, and a private wooded backdrop that sets this home apart. A full-width Trex deck with a privacy wall overlooks a deep backyard backed by a wooded Tree Save buffer. Enjoy a quiet residential setting near the Gold Line and a neighborhood park, approximately 5 minutes from Uptown and 11 minutes from the airport. No HOA. EV-ready garage. Two additional Crestview homes are planned for early spring move-ins.

$3,919/mo

Est. mortgage payment based on a $589,000 home price.

All estimates are provided by Luxury Presence for informational purposes only. Actual amounts may vary.

Additional information

MLS® ID
4332816

Interior Features

Bedrooms
3
Bathrooms
3
Cooling
Yes
Heating
Yes
Basement
No

Exterior Features

Lot Size
0.17 Acres

Other Property Details

Garage
Yes
New Construction
Yes
55+/Senior Community
No

Listings courtesy of Canopy MLS as distributed by MLS GRID

All information deemed reliable but not guaranteed and should be independently verified. All properties are subject to prior sale, change or withdrawal. Neither listing broker(s) nor Natasha Fairman shall be responsible for any typographical errors, misinformation, misprints and shall be held totally harmless. Properties displayed may be listed or sold by various participants in the MLS.

Based on information submitted to the MLS GRID as of 2:31 AM UTC on 11/17/2026. All data is obtained from various sources and may not have been verified by broker or MLS GRID. Supplied Open House Information is subject to change without notice. All information should be independently reviewed and verified for accuracy. Properties may or may not be listed by the office/agent presenting the information.

©2026 Canopy MLS . All rights reserved.

DMCA Notice

Powered by Luxury Presence