Leave a Message

Thank you for your message. I will be in touch with you shortly.

Explore Our Properties

Property Description

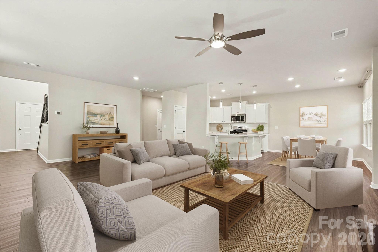
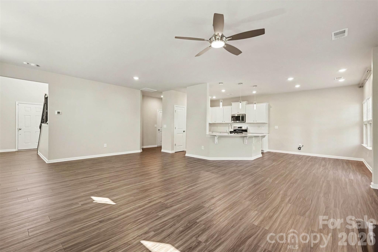
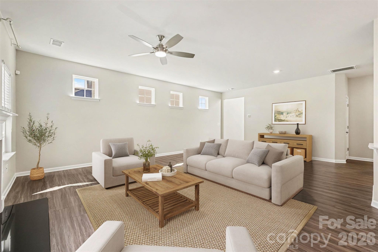
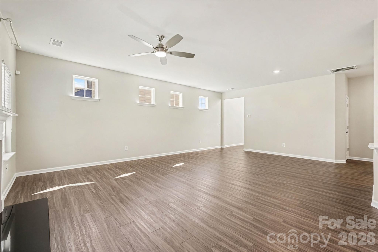
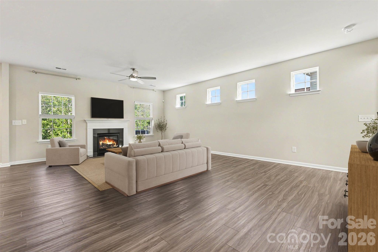
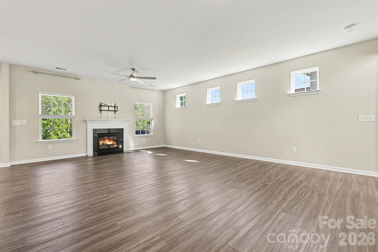
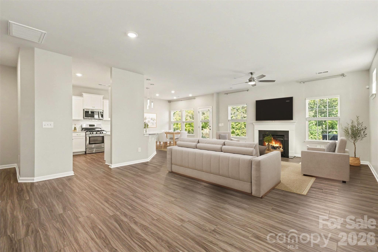
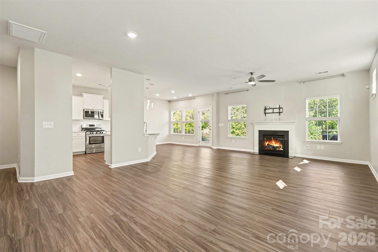
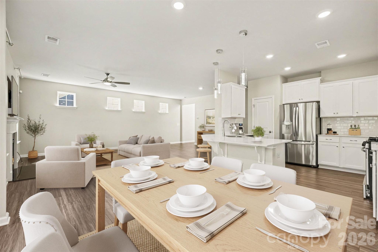
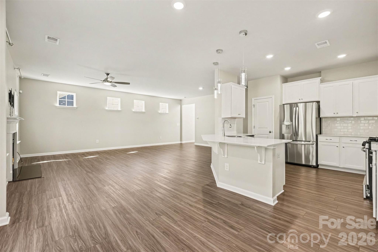
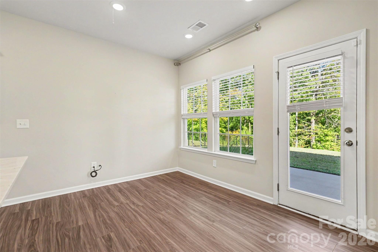
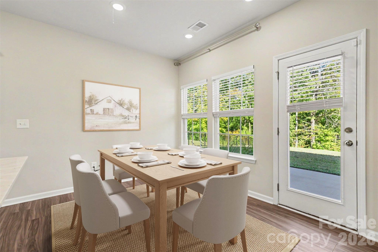
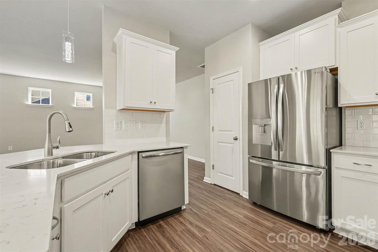
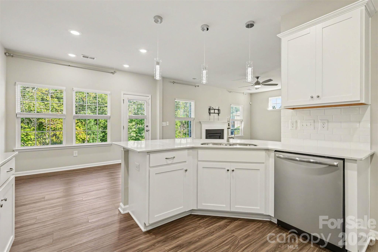
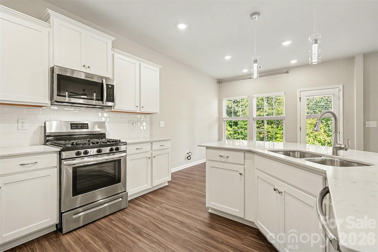
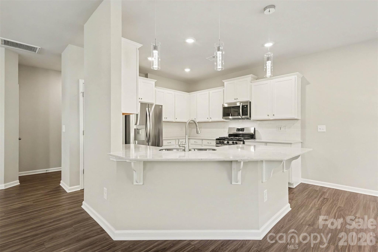
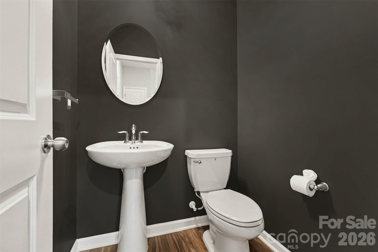
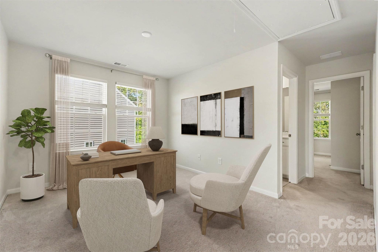
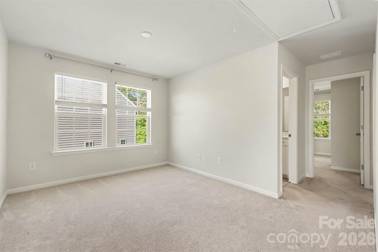
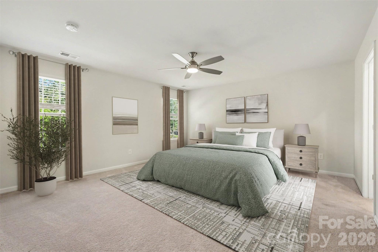
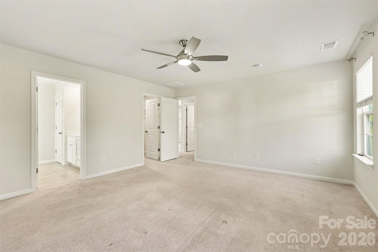
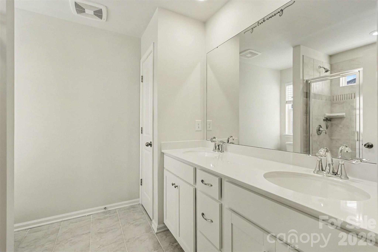
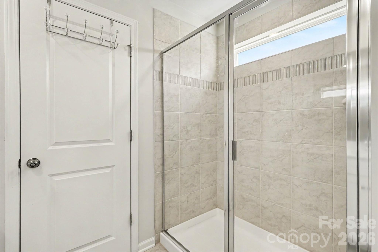
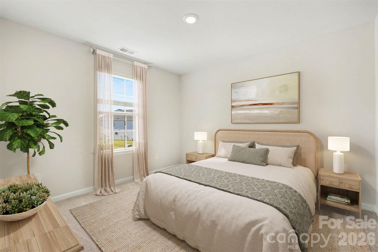
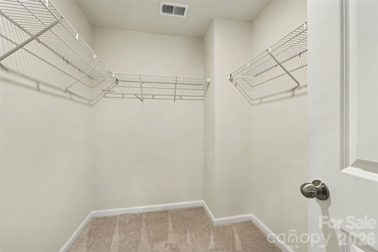
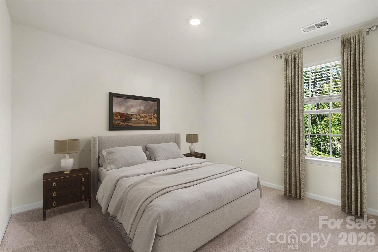
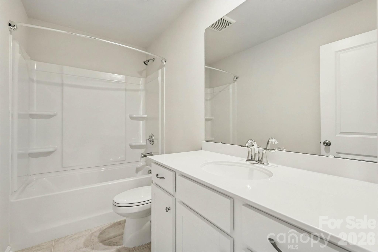
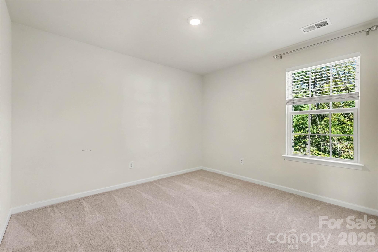
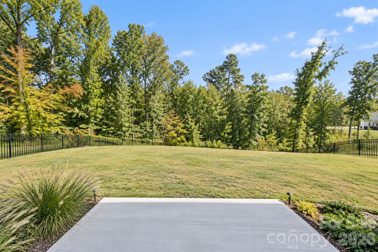
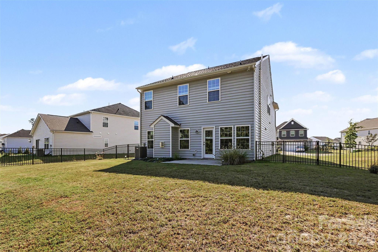
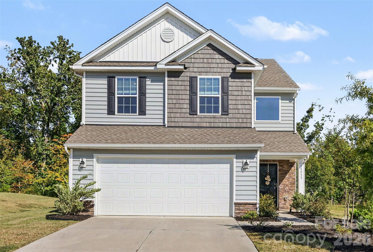
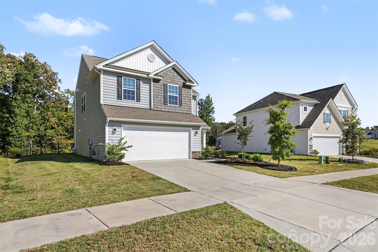
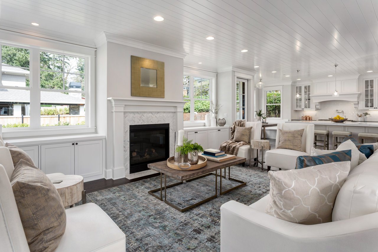
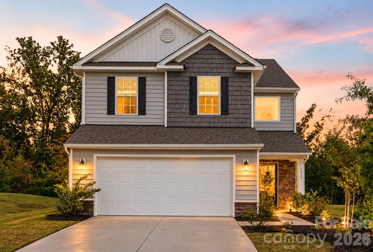
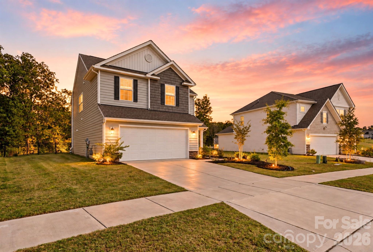
A $20,000+ PRICE IMPROVEMENT! Nearly new, meticulously maintained, and move-in ready! Built in 2022, this beautifully maintained 4-bedroom, 2.5-bath home offers the perfect combination of modern style, functional living space, and everyday comfort. A fresh, timeless palette of whites and soft neutrals creates an inviting feel throughout. The open-concept main level is designed for both comfortable everyday living and effortless entertaining, featuring a well-appointed kitchen with quartz countertops, stainless steel appliances, and a gas range. ALL kitchen appliances convey, along with the washer and dryer, making your move even easier! The kitchen flows seamlessly into the dining area and spacious living room, complete with a cozy gas fireplace. Upstairs, retreat to the spacious primary suite featuring a walk-in closet, while three additional bedrooms offer generous closet space and flexibility for family, guests, or work-from-home needs. A versatile loft provides even more room to spread out, perfect for a media room, playroom, home office, or additional gathering space. Step outside to enjoy the patio and fully fenced backyard, backing to a peaceful wooded treeline for added privacy and no direct rear neighbors. Whether enjoying a quiet evening outdoors or hosting friends and family, this backyard offers room to relax and unwind. A two-car garage and ample driveway parking add everyday convenience. Ideally located in Charlotte's 28278 area, with convenient access to shopping, dining, recreation, and Lake Wylie. With a significant price improvement and the benefits of newer construction without the wait, this home is ready for its next owner!
Overview

Property Status
Active Under Contract
Lot Size
8,973.36 Sq.Ft.
MLS ID
4428738
Property Type
Residential
Year Built
2022

Features & Amenities

Neighborhood
Charlotte
Architecture Styles
Traditional
Stories
2
Garage Spaces
2.0
Water Source
City
Roof
Architectural Shingle
Lot Features
Cleared, Wooded
Parking
Driveway, Attached Garage
Heat Type
Central
Air Conditioning
Central Air
Laundry Room
In Hall, Upper Level
Fireplace
Gas Vented, Living Room
Appliances
Convection Microwave, Dishwasher, Disposal, Gas Cooktop, Gas Oven, Gas Water Heater, Refrigerator with Ice Maker, Washer/Dryer
Other Interior Features
Attic Stairs Pulldown, Breakfast Bar, Entrance Foyer, Open Floorplan, Pantry, Storage, Walk-In Closet(s)
Sewer
Public Sewer
Substructure
Slab
Elementary School
Palisades Park
Middle School
Southwest
High School
Palisades
Sales Price
$424,900
HOA
$262/3 mos

Downloads

15533 Capps Road

Schedule a Tour

I would love to help you see this beautiful home! As your full-service real estate agent, I can help you schedule a tour, submit an offer, and answer any questions you may have throughout the buying process.

Thank you

for your interest in 15533 Capps Road, Charlotte, NC 28278

15533 Capps Road
Navigate
Charlotte

Explore Charlotte

read more
  • The open-concept main level is made for everyday living and entertaining.

    Natasha Fairman

Mortgage Calculator

Estimate your monthly mortgage payment, including the principal and interest, property taxes, and HOA. Adjust the values to generate a more accurate rate.

$0,000 Your Payment 20 15 65
$0,000 Your Payment

I'm Interested In

15533 Capps Road

or
  • CallNatasha Fairman

    License #NC: 343688 | SC: 135751

    (814) 715-5160
  • Follow Me On Instagram