Leave a Message

Thank you for your message. I will be in touch with you shortly.

Explore Our Properties

Property Description

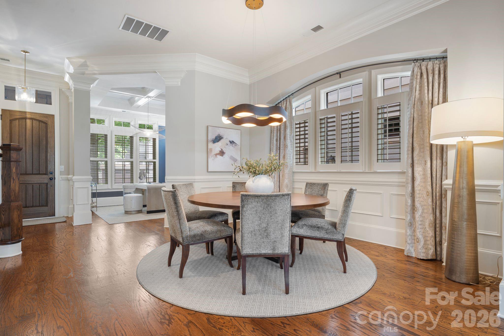
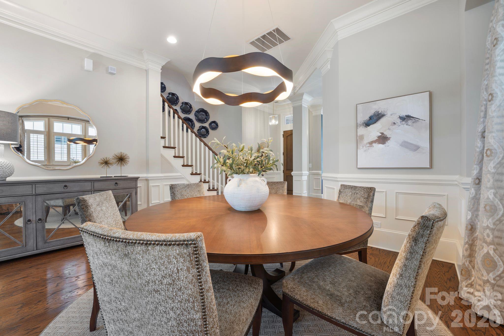
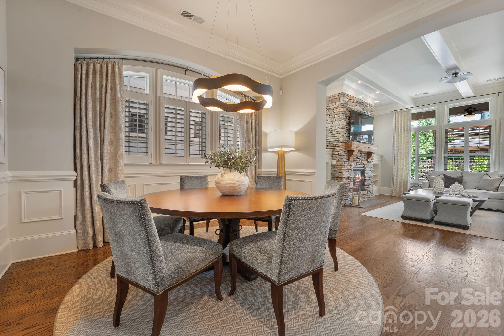
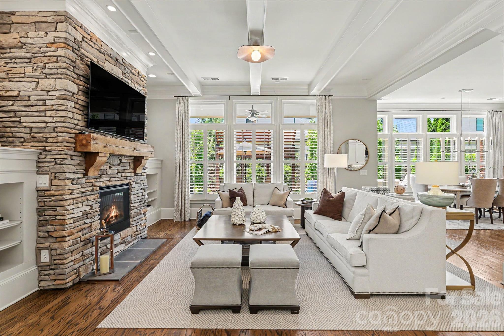
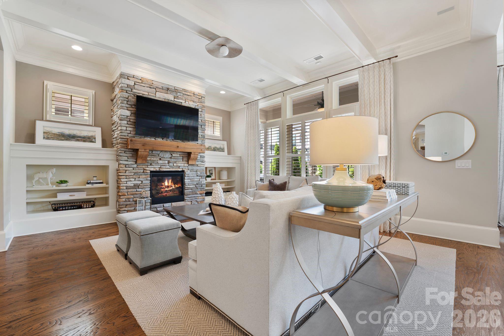
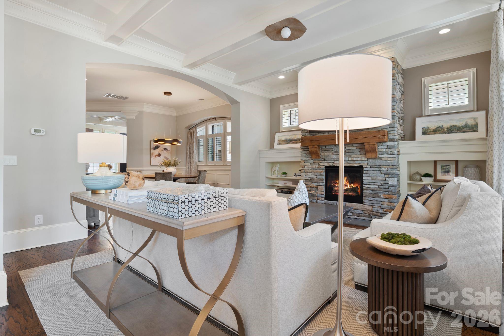
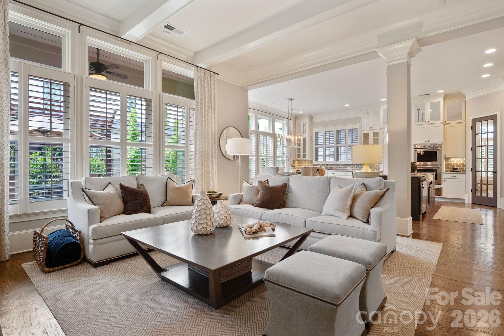
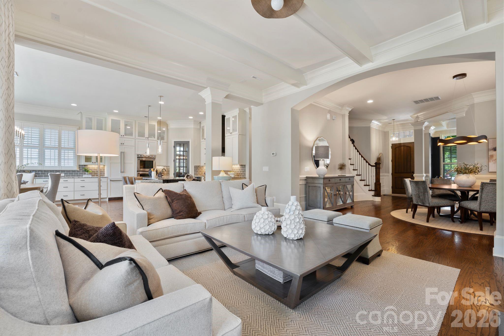
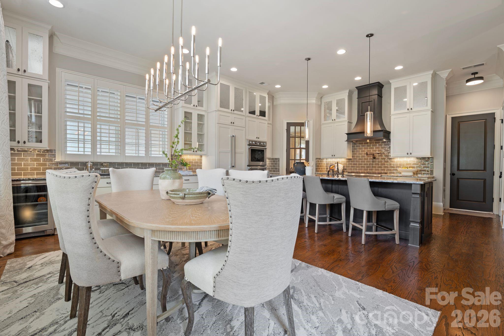
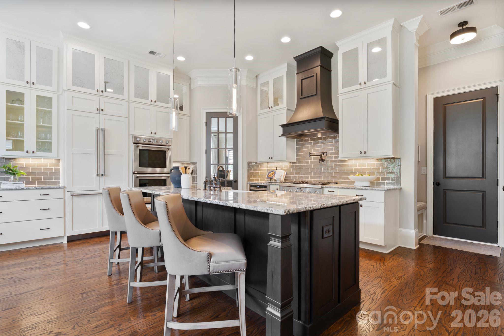
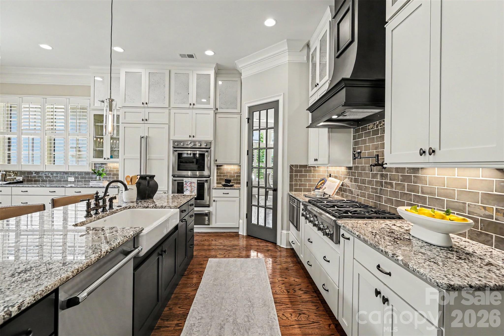
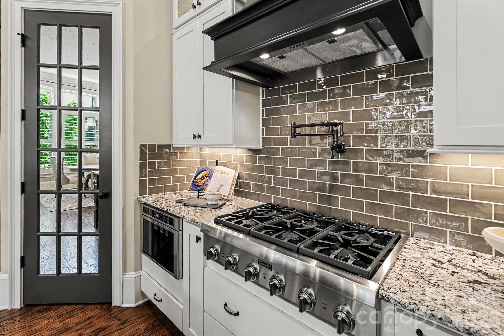
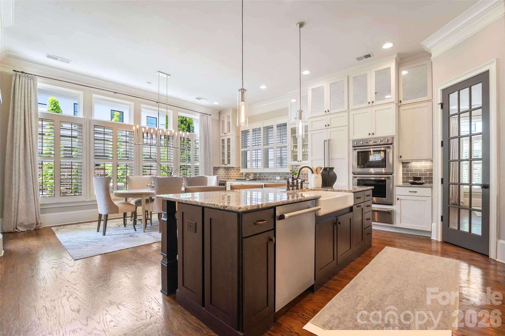
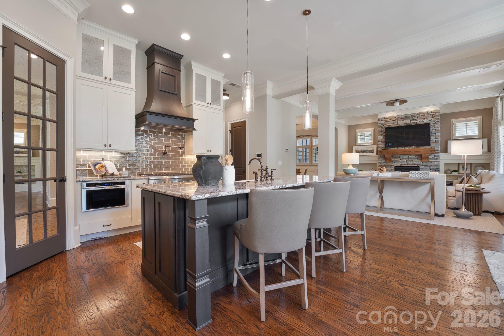
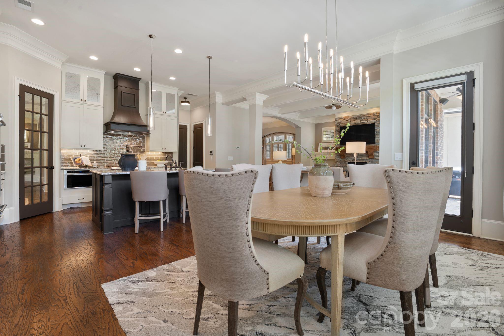
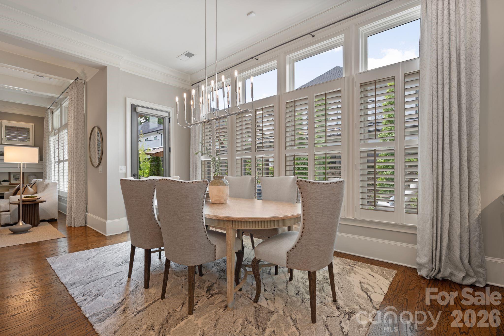
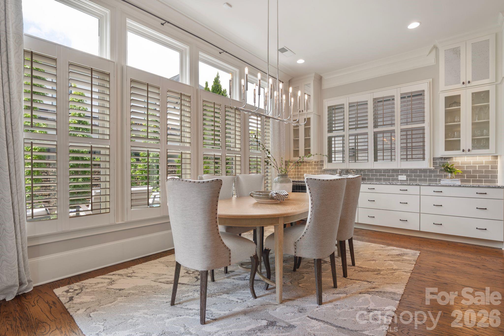
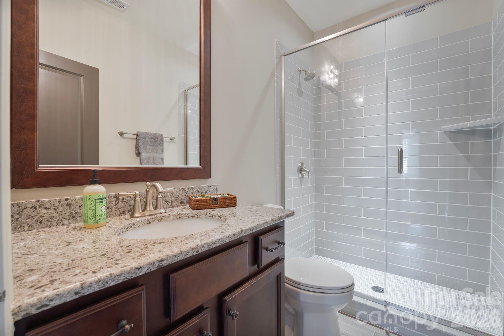
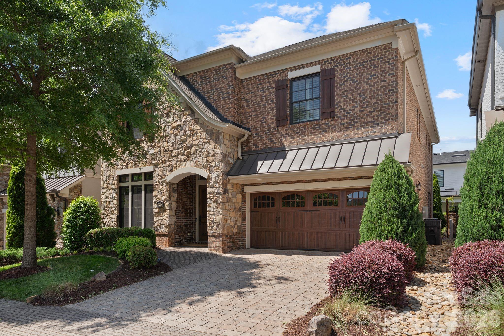
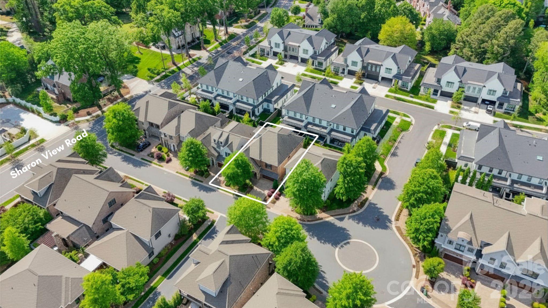
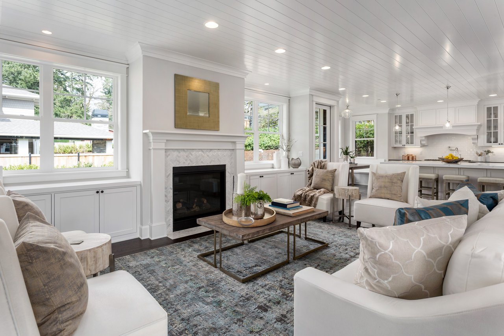
Tucked within Avignon -- one of SouthPark's premier communities -- this exceptional property is one of just 15 single-family houses offered in this highly desirable enclave. This home offers timeless elegance, luxury, and effortless living with true lock-and-leave ease. The open, functional layout is filled with natural light and flows seamlessly between the chef's kitchen, dining area, and great room with fireplace--ideal for both everyday living and entertaining.

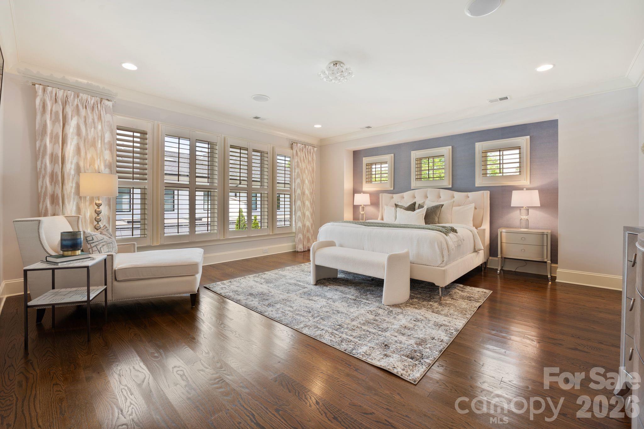
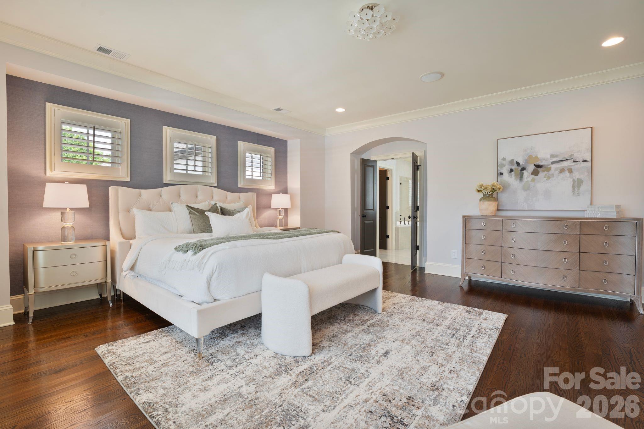
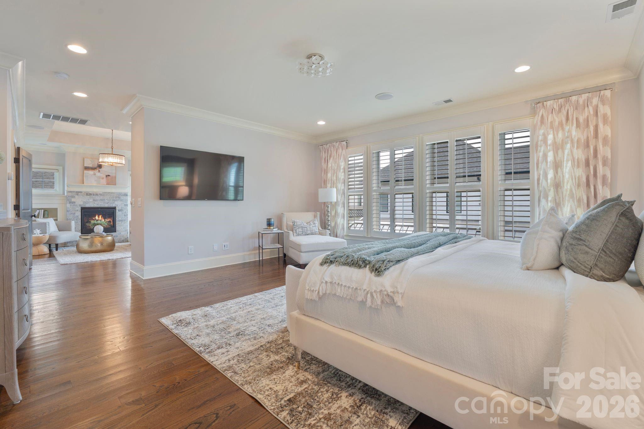
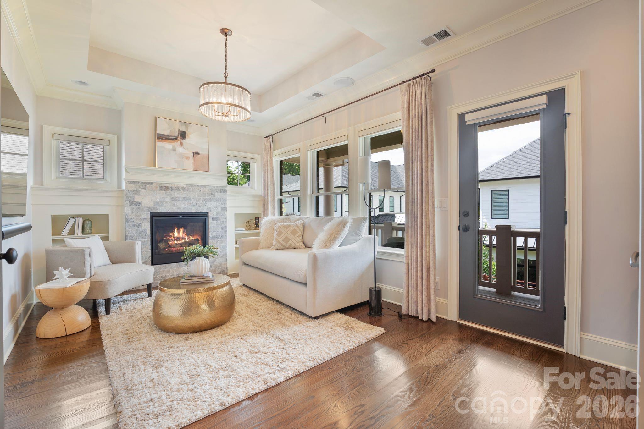
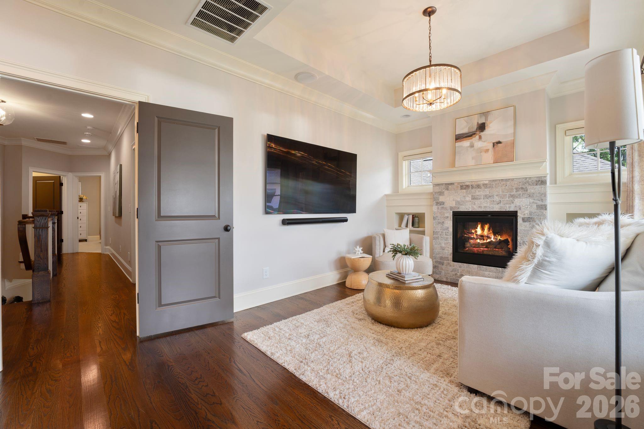
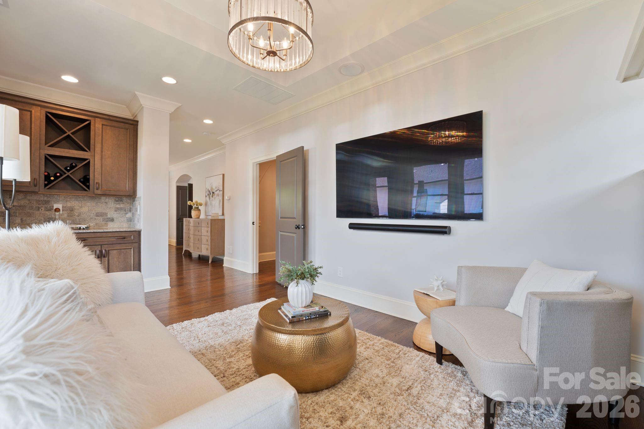
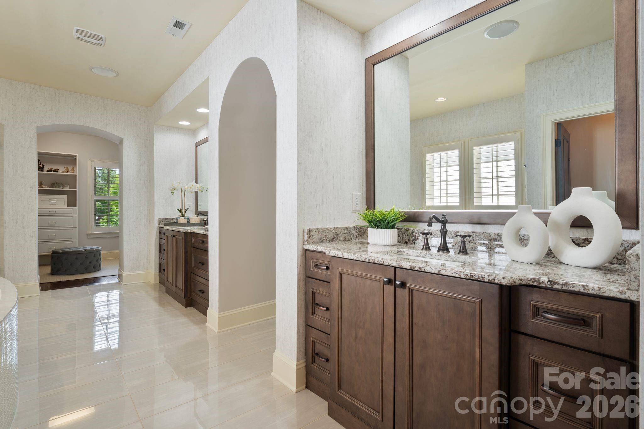
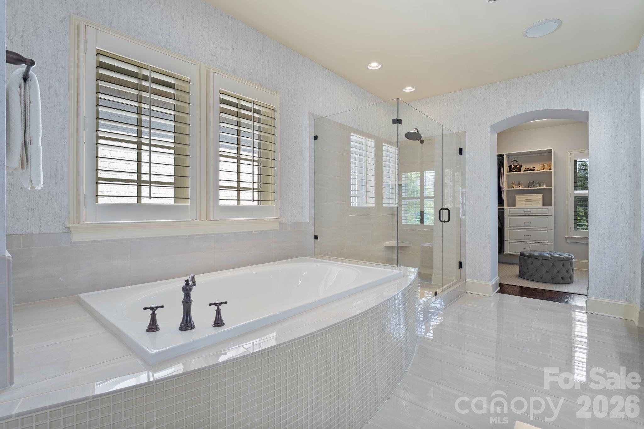
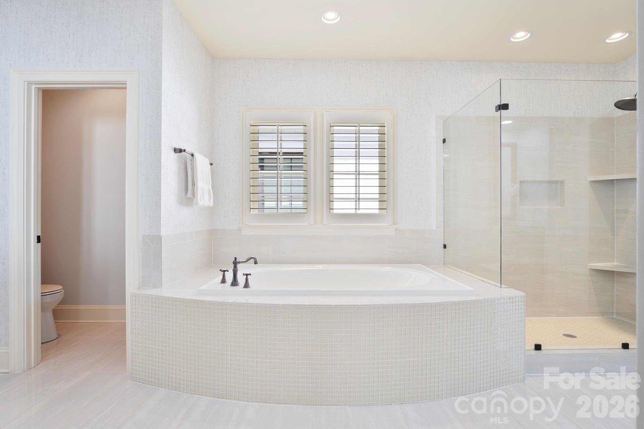
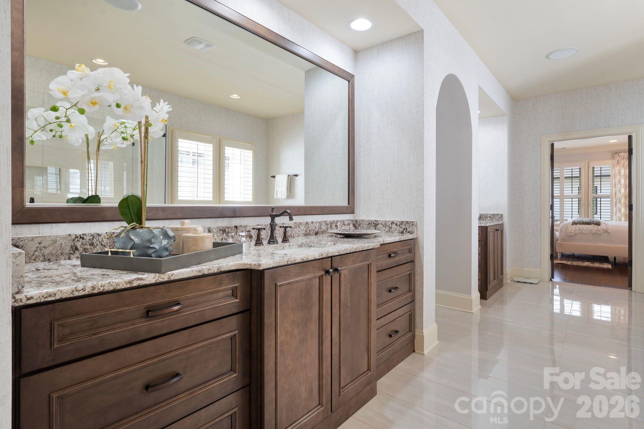
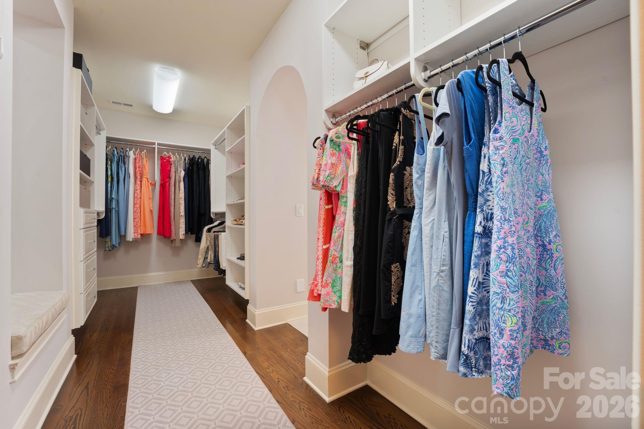
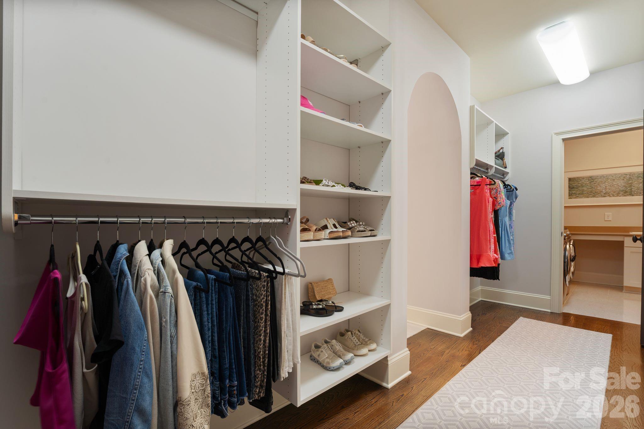
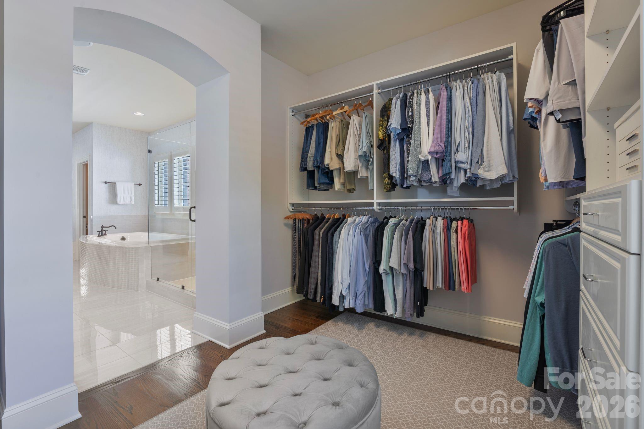
The primary suite is a true retreat, featuring a private sitting area with gas fireplace, beverage bar, and access to a private balcony. The spa-like primary bath includes dual vanities and oversized dual walk-in closets.

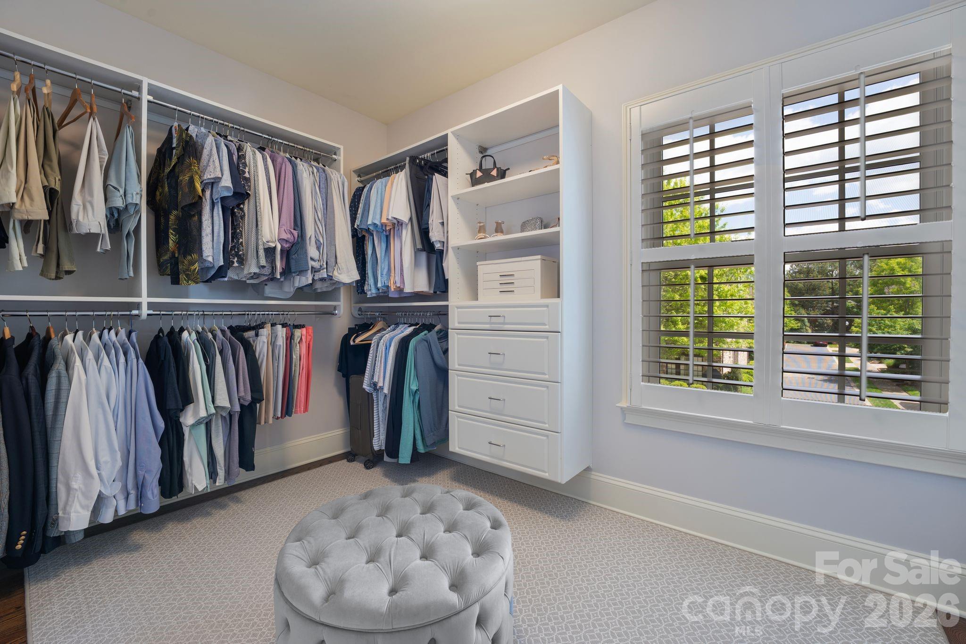
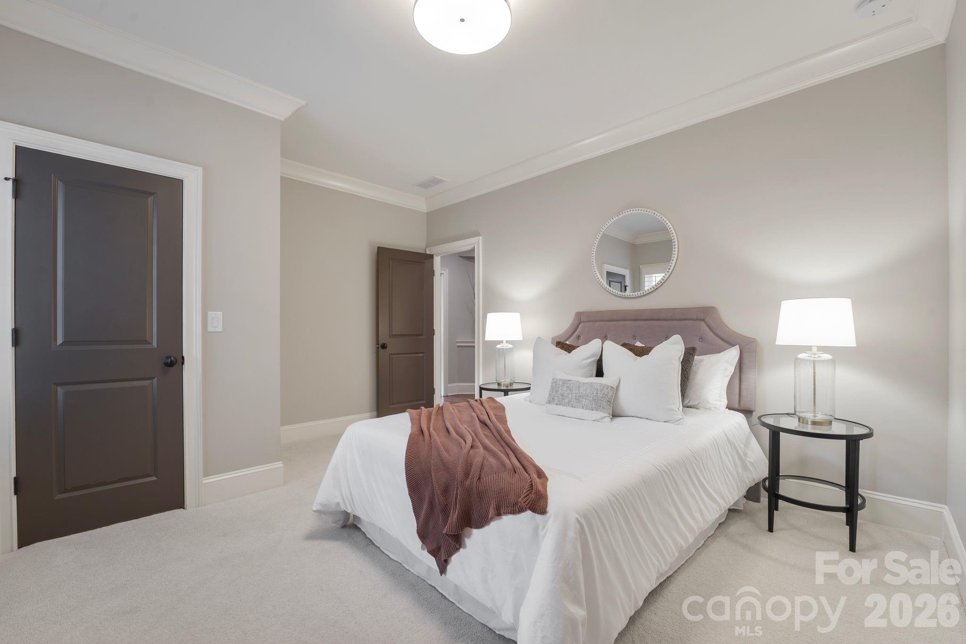
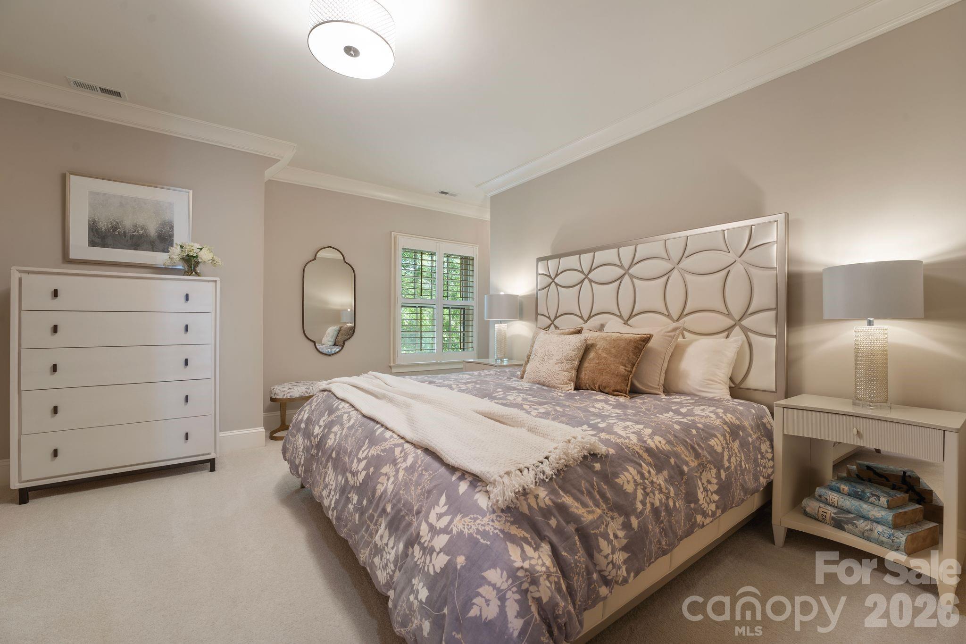
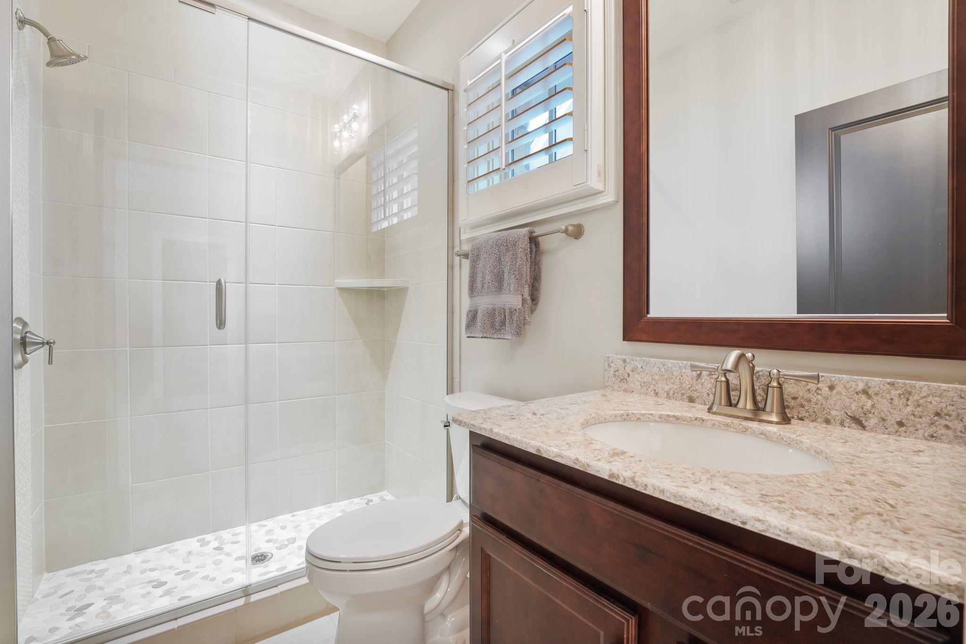
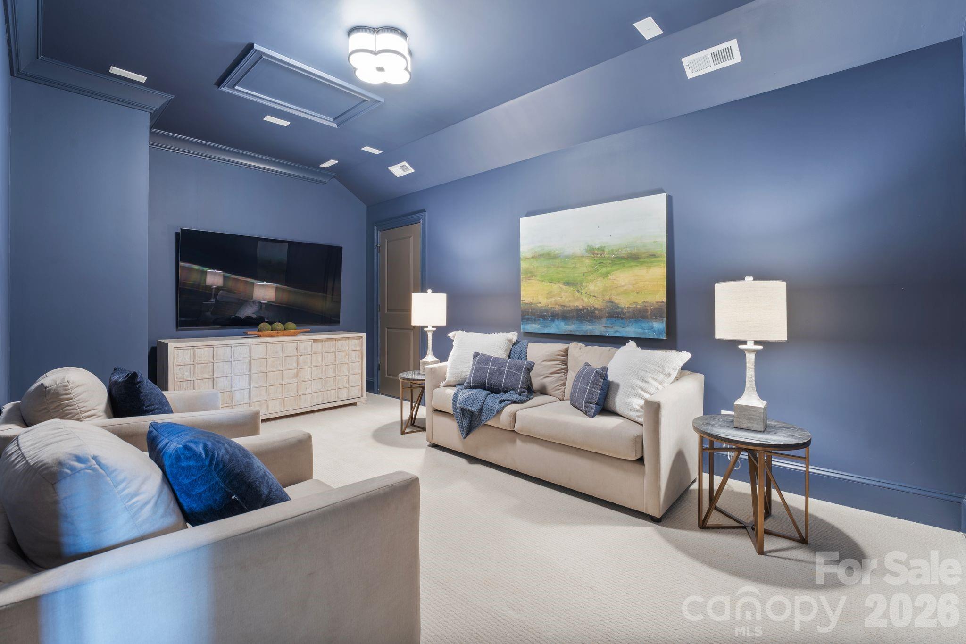
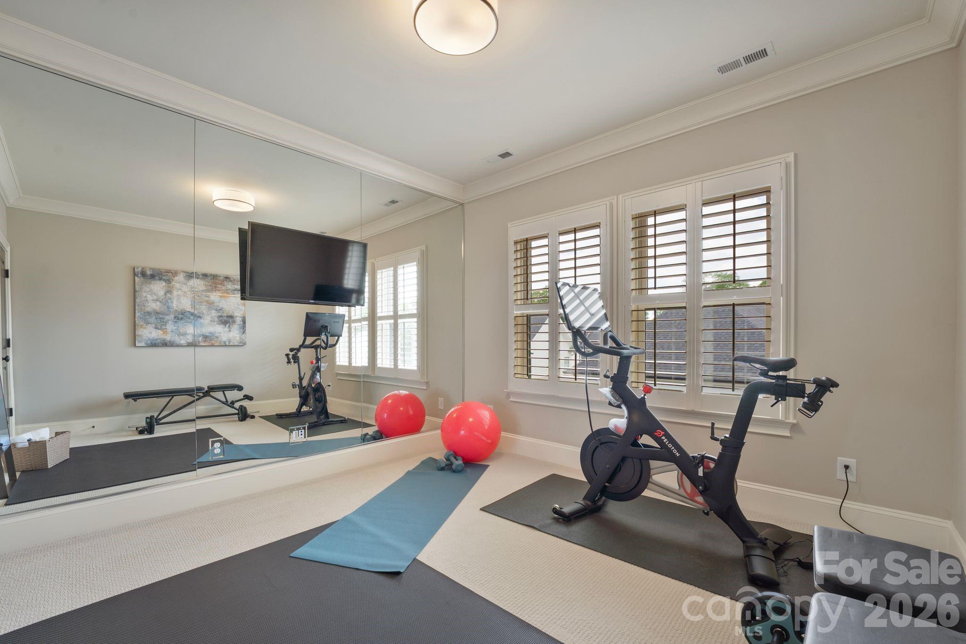
The second level offers two additional en-suite bedrooms, both with walk-in custom closets, providing comfort and privacy for guests or family. The third floor delivers exceptional flexibility, ideal for a fourth bedroom, home gym, media room, or office.

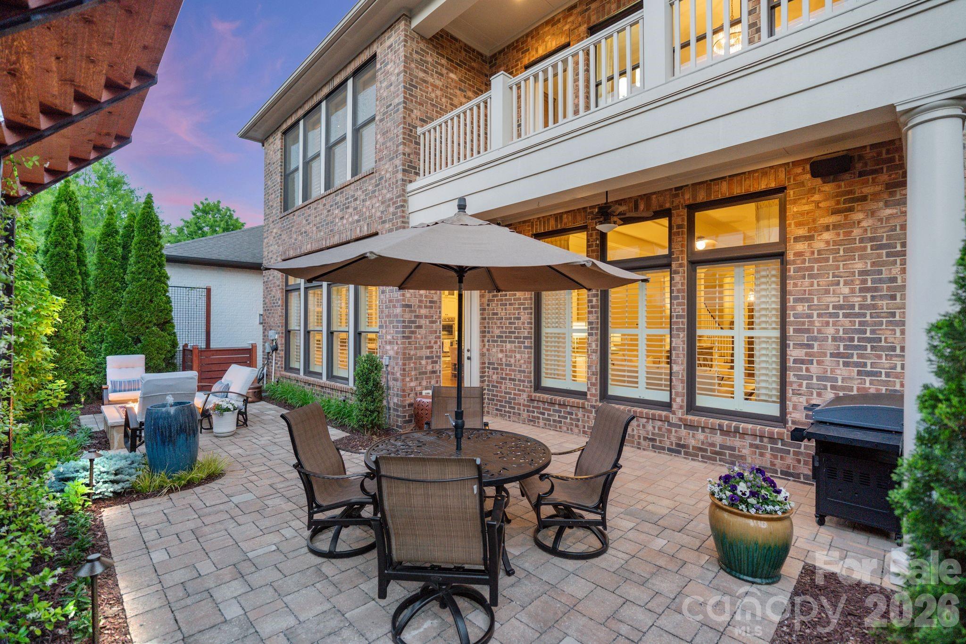
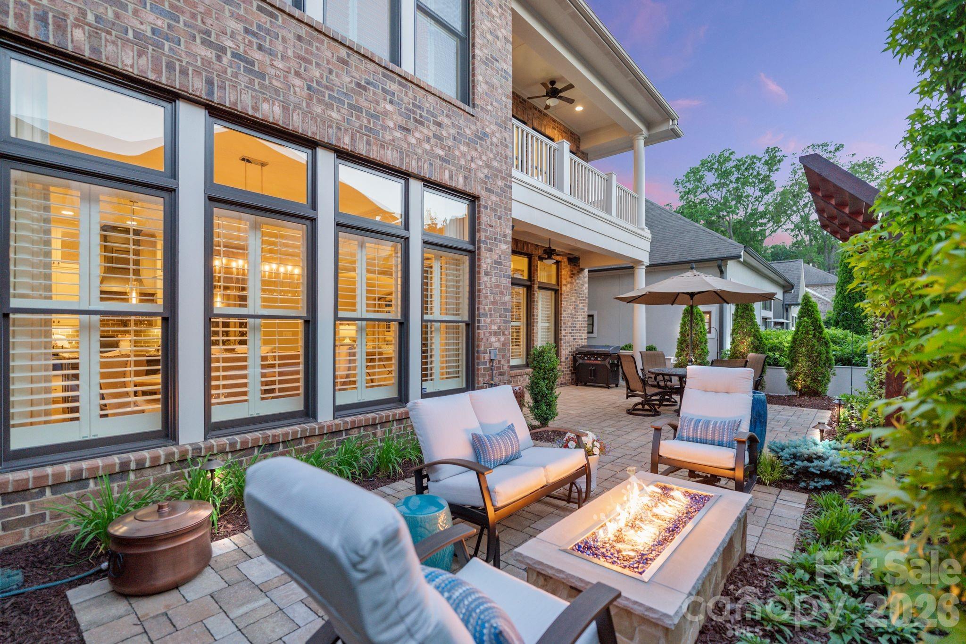
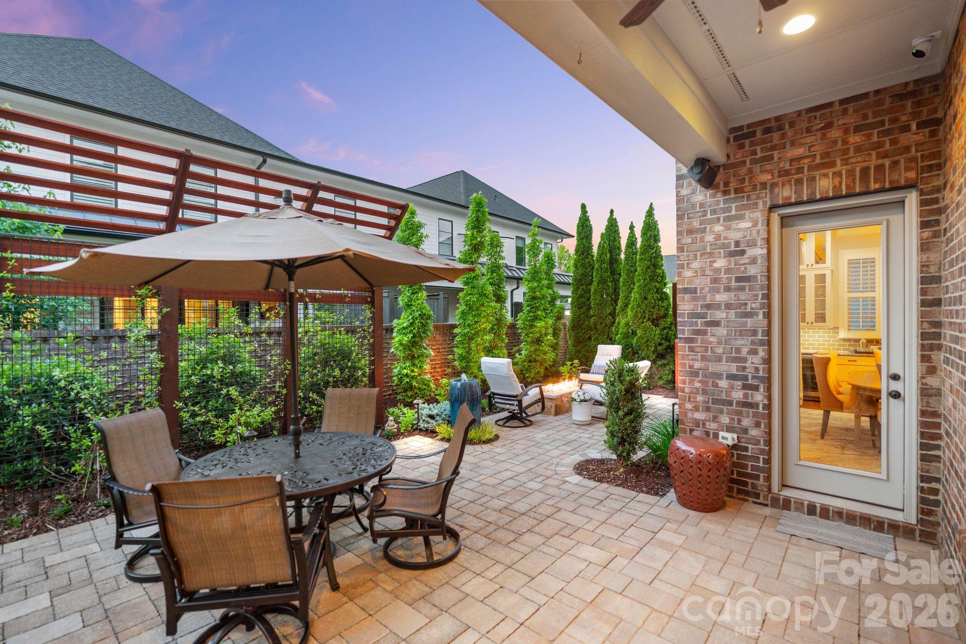
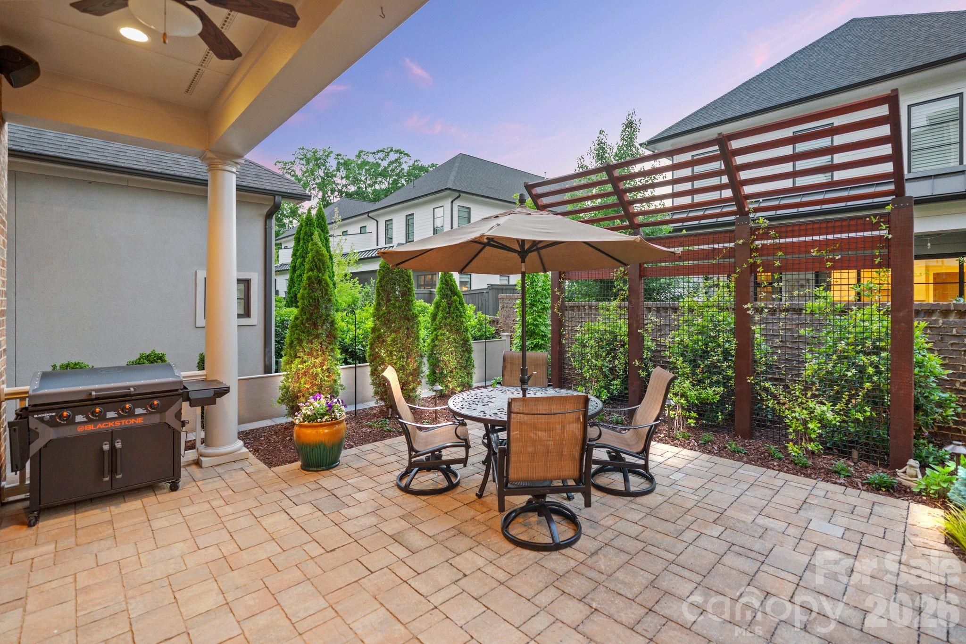
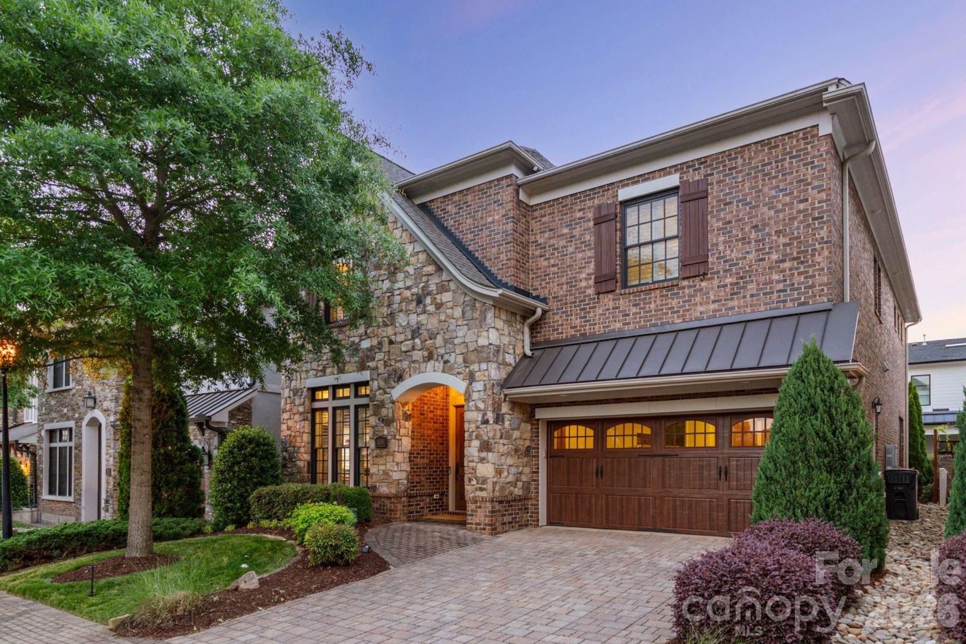
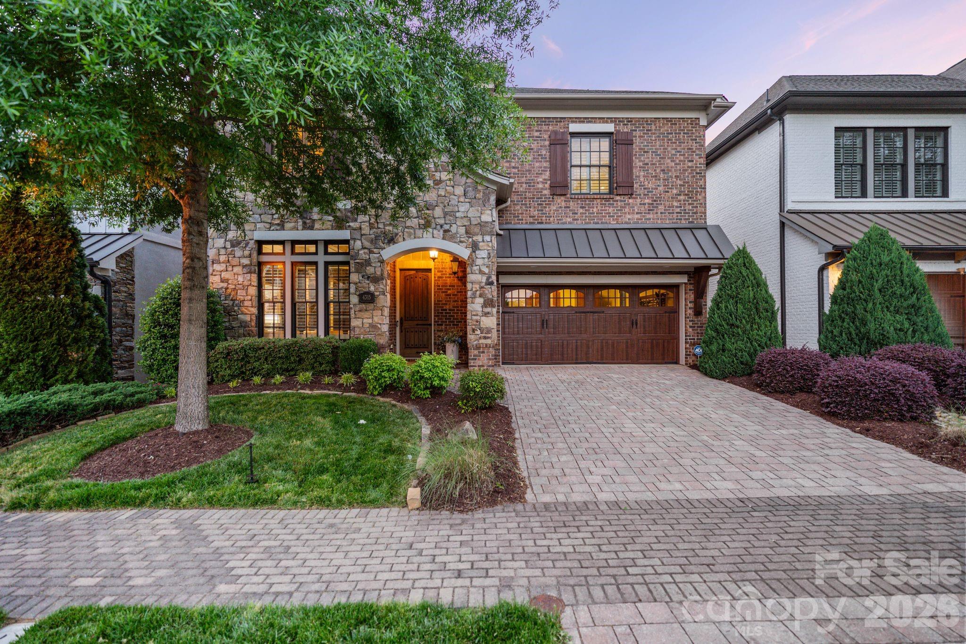
Wrapped in brick and stone, this thoughtfully designed home is ideal for buyers seeking minimal upkeep with HOA-provided lawn care from front to back. The fully reconstructed private courtyard was designed for both entertaining and relaxation with pavers, custom trellises, irrigation, landscape lighting, water feature, gas fire pit, and lush landscaping.

Don't miss this home's notable upgrades including Thermador appliances, site-finished hardwood floors, Bose speakers throughout, central vacuum, custom closets, plantation shutters, custom window treatments, plus an epoxy-finished garage featuring modern storage cabinetry and a built-in workbench.

Embrace a refined, walkable lifestyle with effortless access to the SouthPark Loop, SouthPark Mall, fine dining, and luxury shopping.
Overview

Property Status
Sold
Date Sold
August 5, 2026
Lot Size
4,356 Sq.Ft.
MLS ID
4372498
Property Type
Residential
Year Built
2016

Features & Amenities

Neighborhood
Foxcroft
Architecture Styles
French Provincial
Stories
3
Garage Spaces
2.0
Water Source
City
Utilities
Natural Gas
Roof
Architectural Shingle
Lot Features
Level
Parking
Driveway, Attached Garage, Garage Faces Front, Keypad Entry, On Street
Heat Type
Forced Air
Air Conditioning
Central Air
Laundry Room
Laundry Room, Upper Level
Fireplace
Gas, Great Room, Primary Bedroom
Appliances
Dishwasher, Disposal, Double Oven, Exhaust Hood, Gas Range, Gas Water Heater, Microwave, Refrigerator with Ice Maker, Self Cleaning Oven, Tankless Water Heater, Washer/Dryer, Wine Refrigerator
Other Interior Features
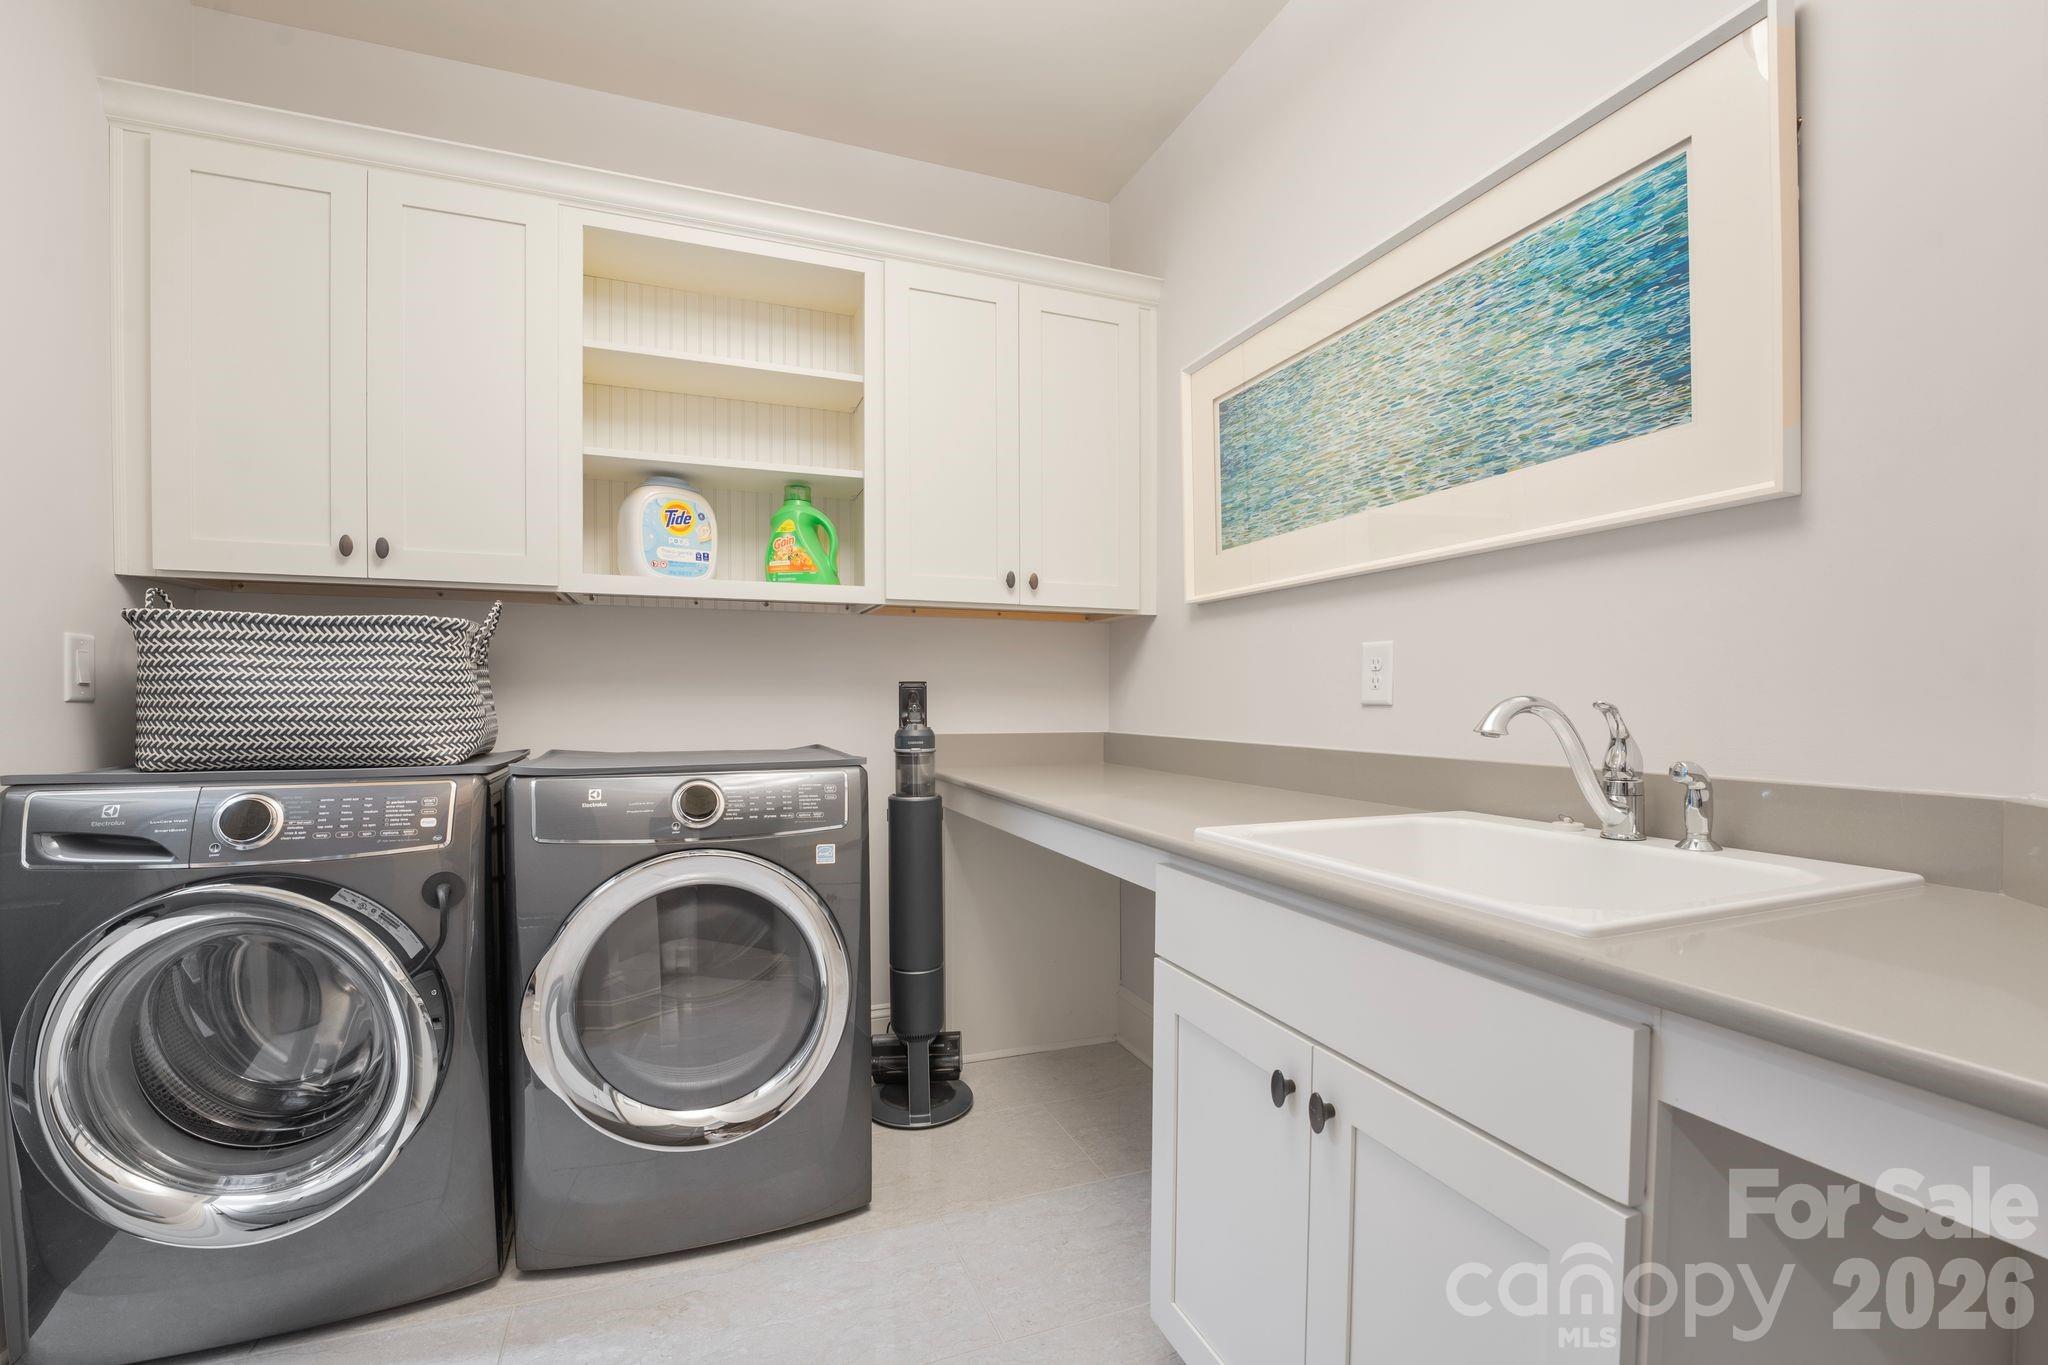
Built-in Features, Central Vacuum, Drop Zone, Entrance Foyer, Kitchen Island, Open Floorplan, Pantry, Storage, Walk-In Closet(s), Wet Bar
Sewer
Public Sewer
Substructure
Slab
Security Features
Carbon Monoxide Detector(s), Security System, Smoke Detector(s)
Other Exterior Features
Fire Pit, In-Ground Irrigation, Lawn Maintenance
Elementary School
Sharon
Middle School
Alexander Graham
High School
South Mecklenburg
Sales Price
$1,540,000
HOA
$265/mo

Downloads

4315 Calvet Court

Schedule a Tour

I would love to help you see this beautiful home! As your full-service real estate agent, I can help you schedule a tour, submit an offer, and answer any questions you may have throughout the buying process.

Thank you

for your interest in 4315 Calvet Court, Charlotte, NC 28210

4315 Calvet Court
Navigate
Foxcroft

Explore Foxcroft

read more

I'm Interested In

4315 Calvet Court

or
  • CallNatasha Fairman

    License #NC: 343688 | SC: 135751

    (814) 715-5160
  • Follow Me On Instagram