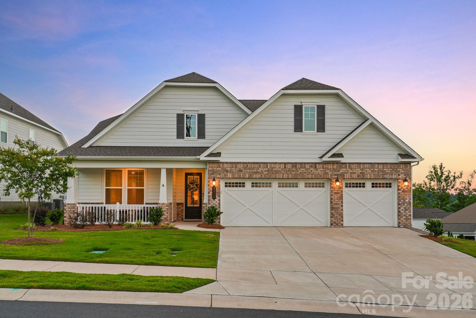
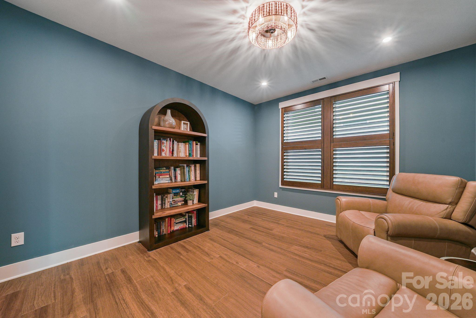
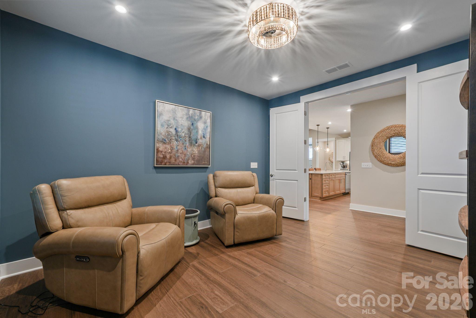
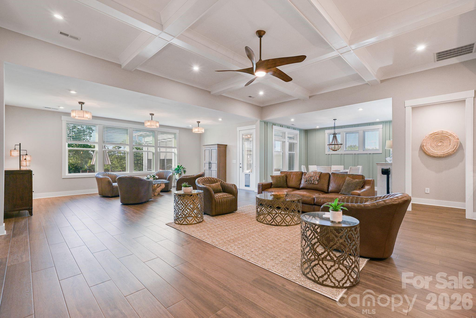
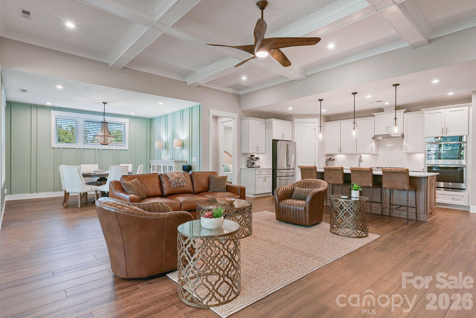
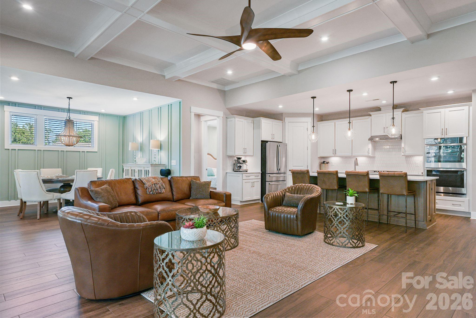
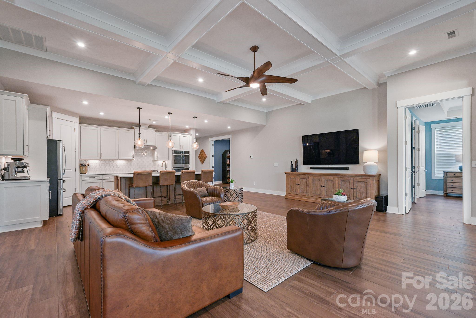
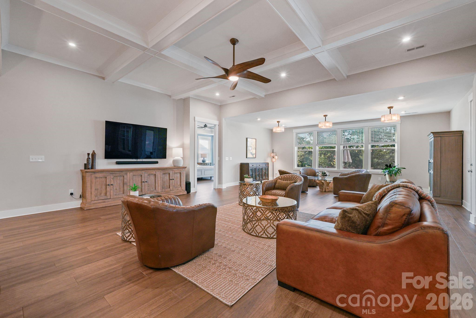
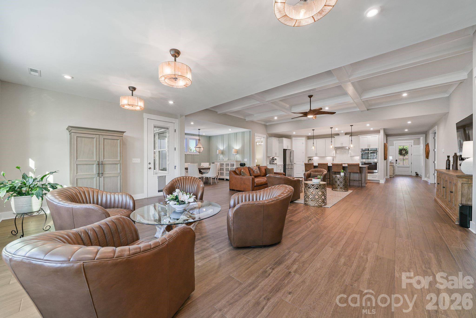
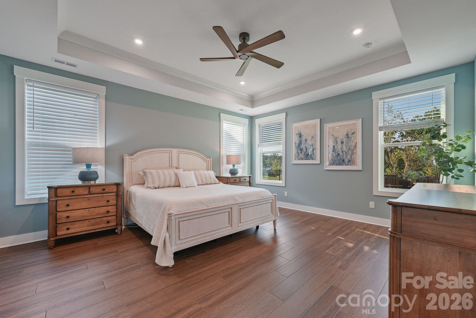
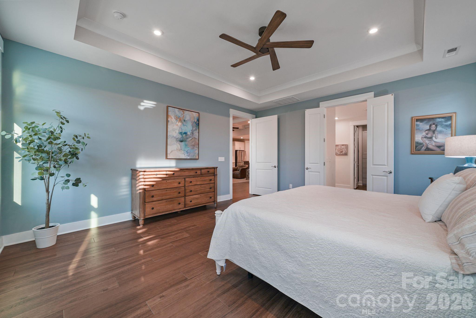
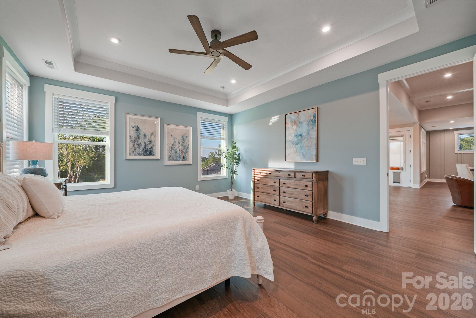
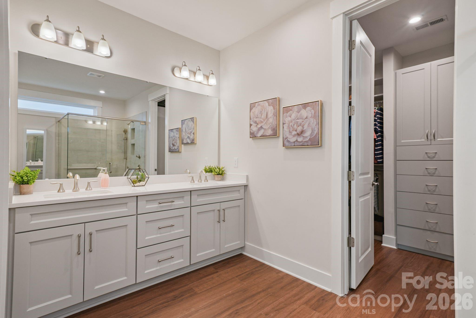
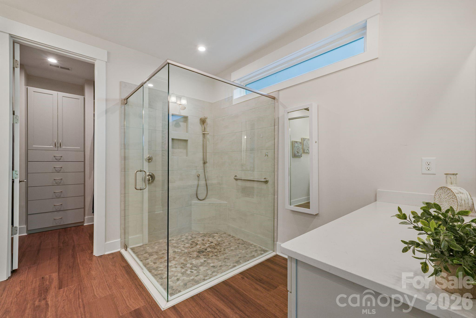
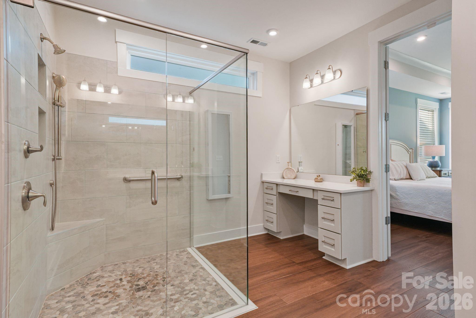
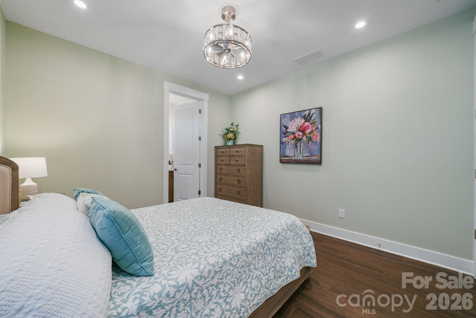
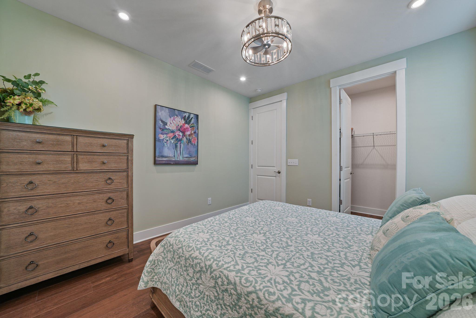
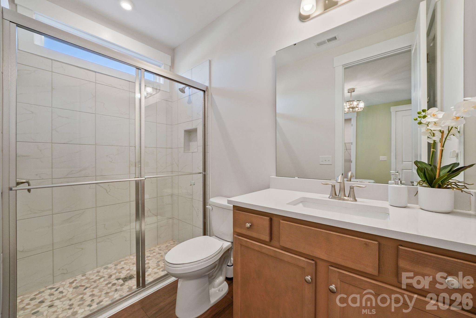
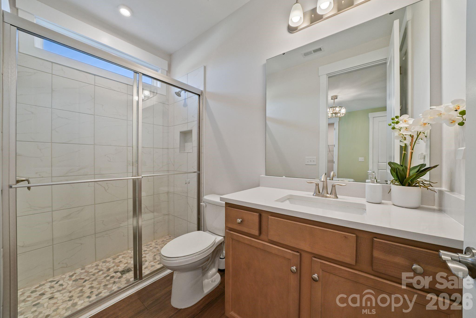
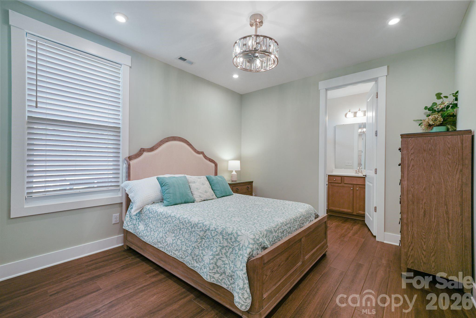
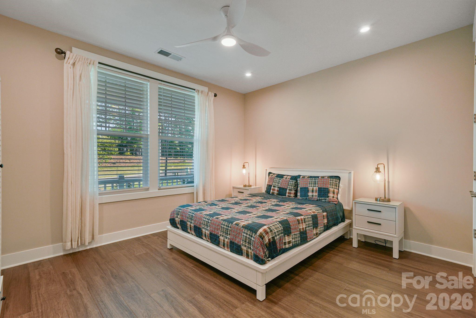
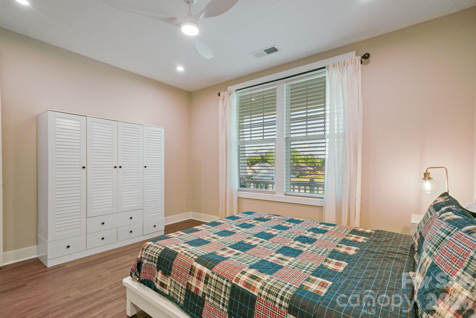
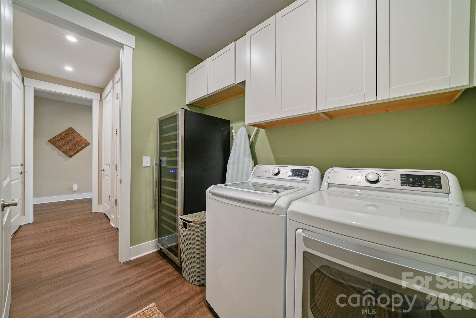
Perfectly positioned within the amenity-rich community of The Gentry at Handsmill, this exceptional property pairs year-round water views with luxury upgrades at every turn. Featuring 3 beds, 3 baths, a dedicated den/office and spacious lanai, this beautifully appointed home offers the perfect blend of open-concept living, high-end finishes, and effortless indoor-outdoor flow -- all set against a backdrop of tranquil water views you'll enjoy right from your own backyard.
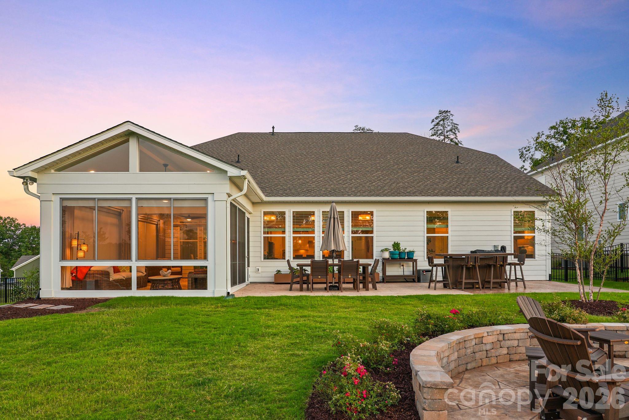
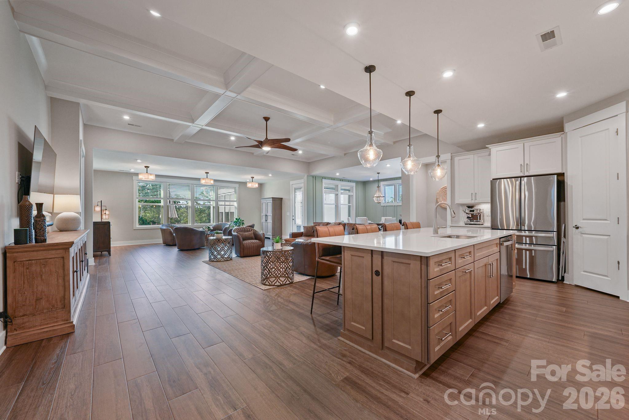
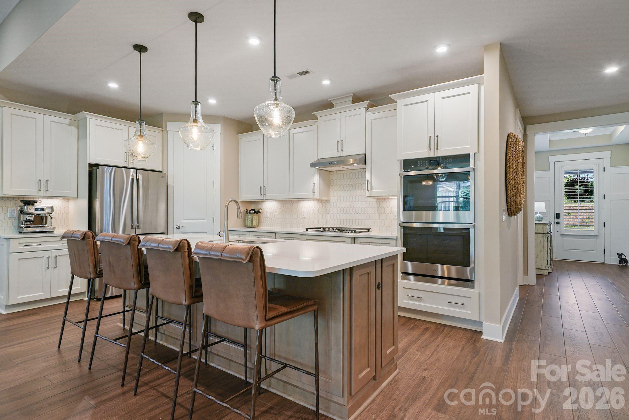
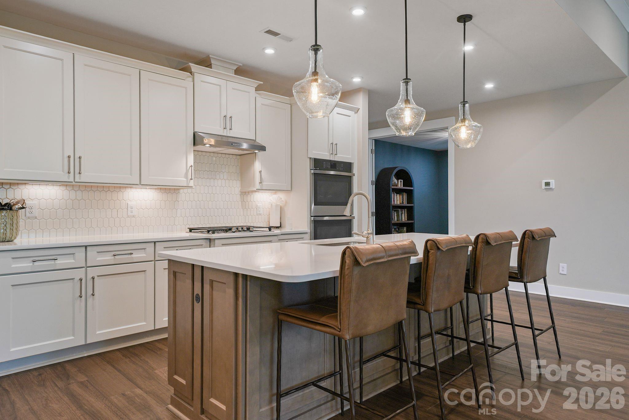
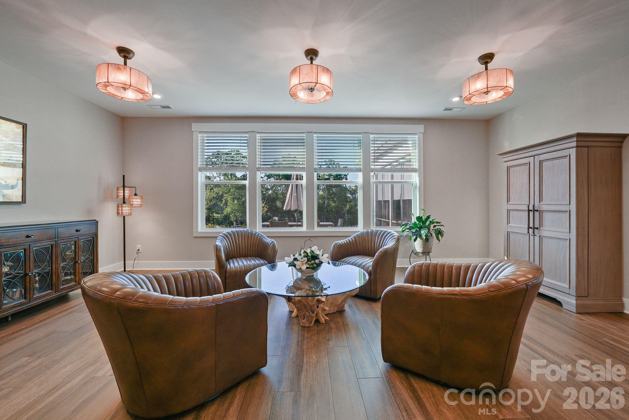
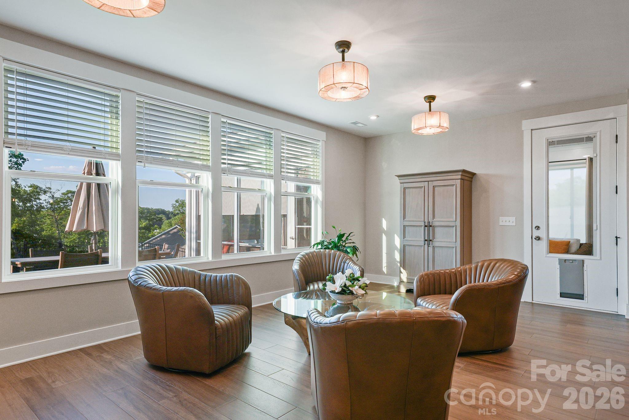
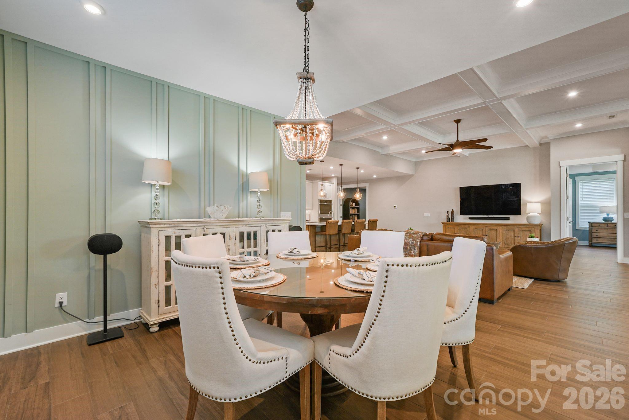
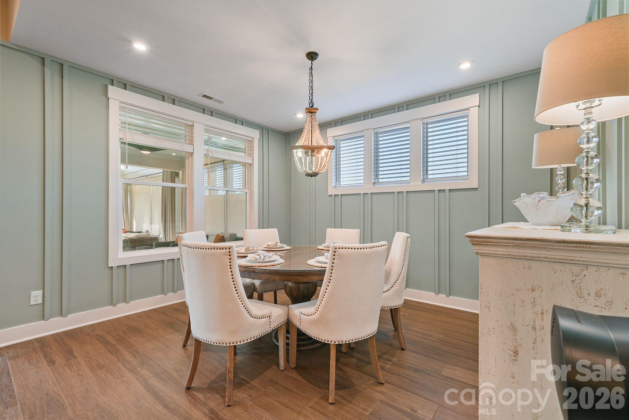
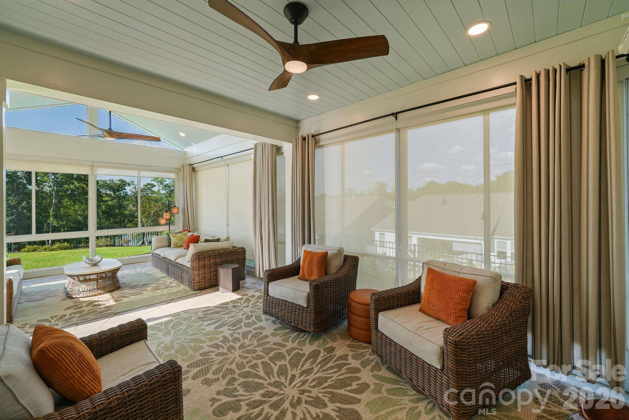
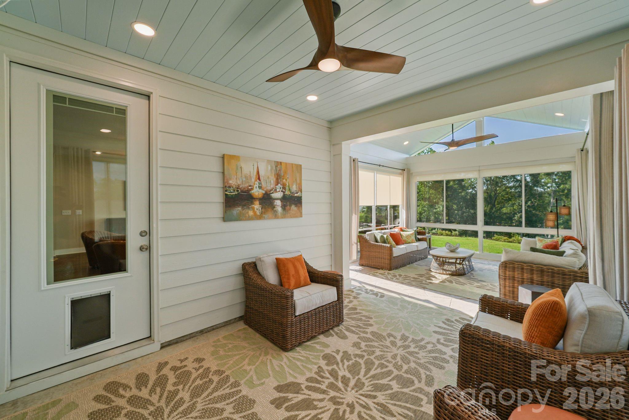
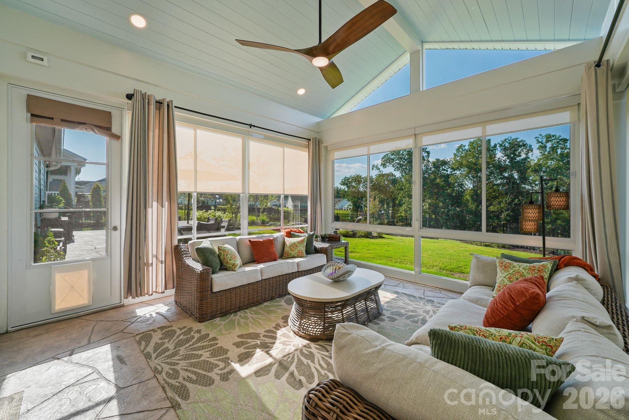
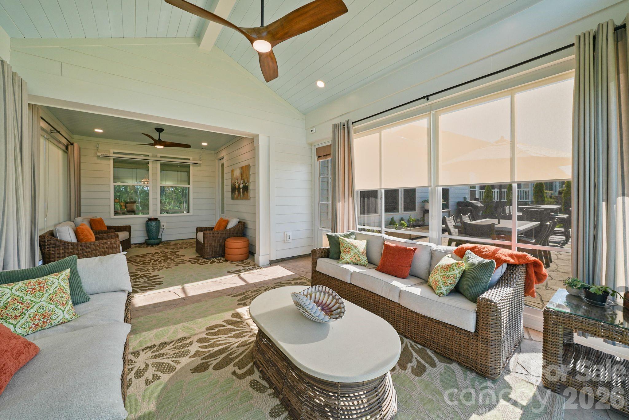
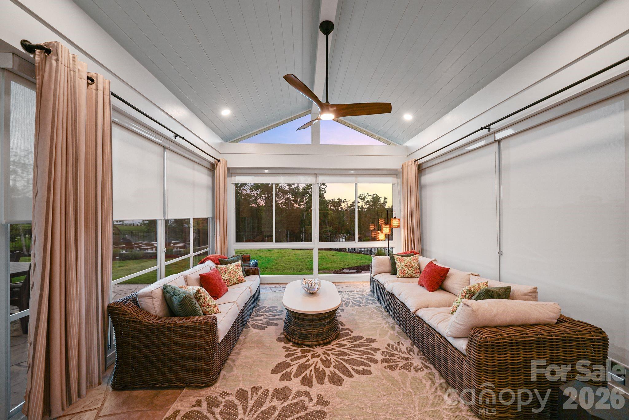
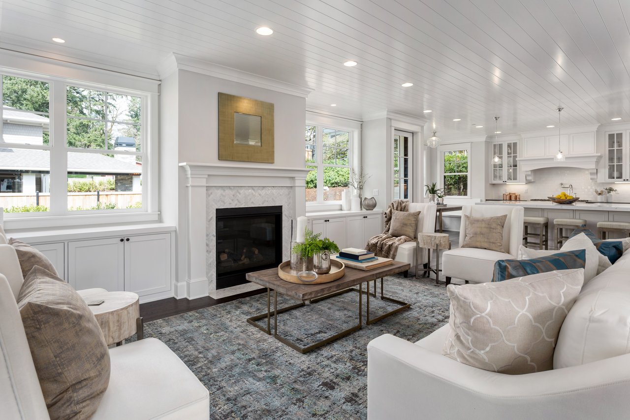
Step inside and be greeted by an abundance of natural light pouring through the open-concept living space. Thoughtful architectural details elevate every room, including a striking coffered ceiling, designer-updated lighting throughout, and beautifully curated accent walls that add warmth and character. The gourmet kitchen is a true showstopper, featuring premium cabinetry, large island, and a custom-built pantry designed for both style and function. The sunroom extension further enhances the home's bright, open feel while creating the perfect place to relax and take in the peaceful water views.
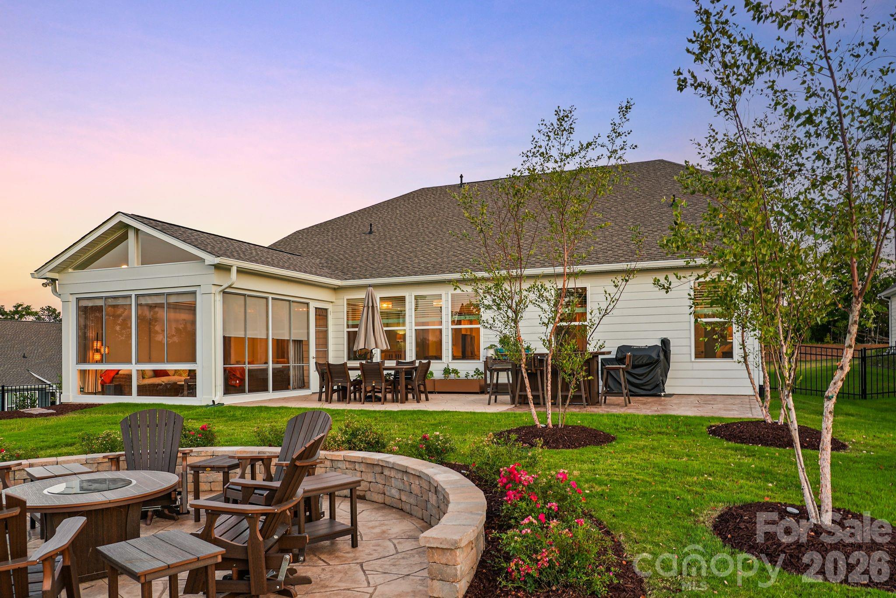
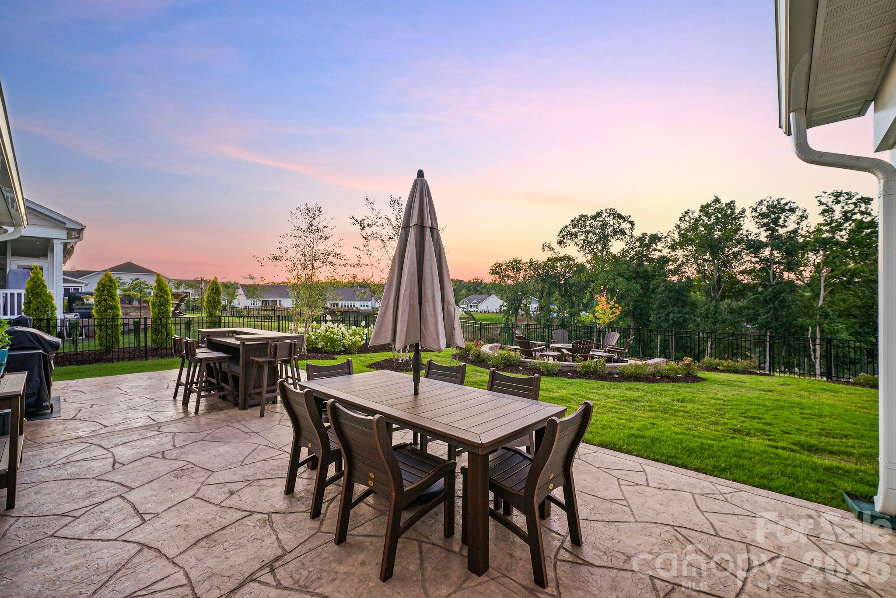
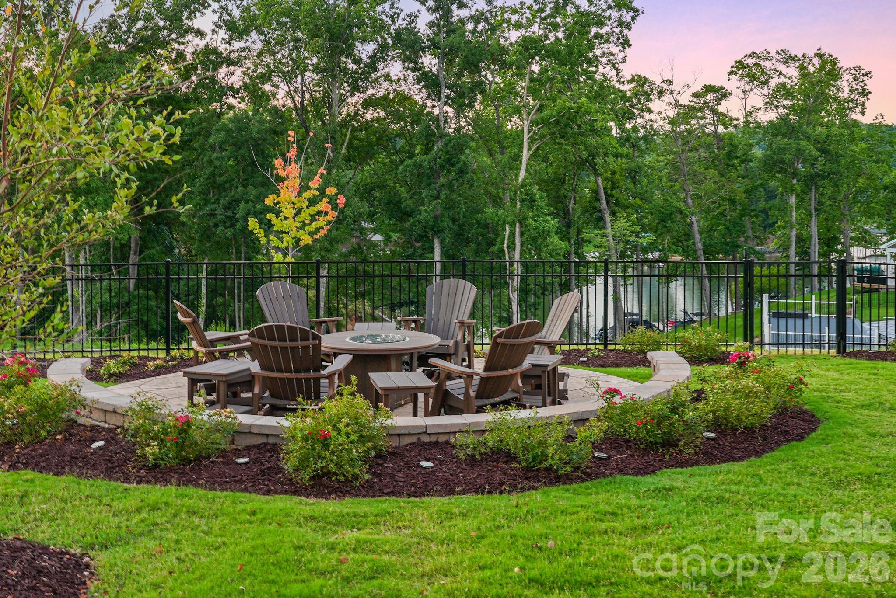
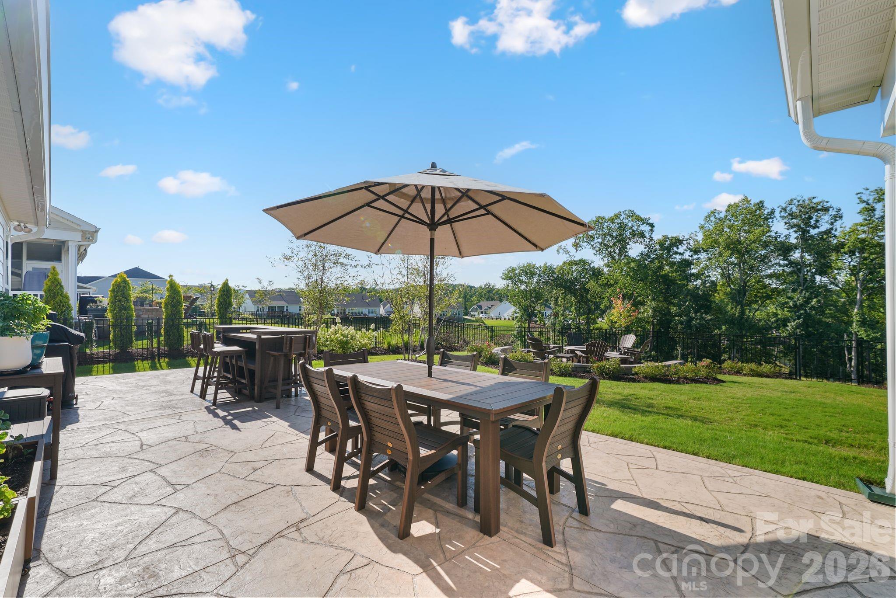
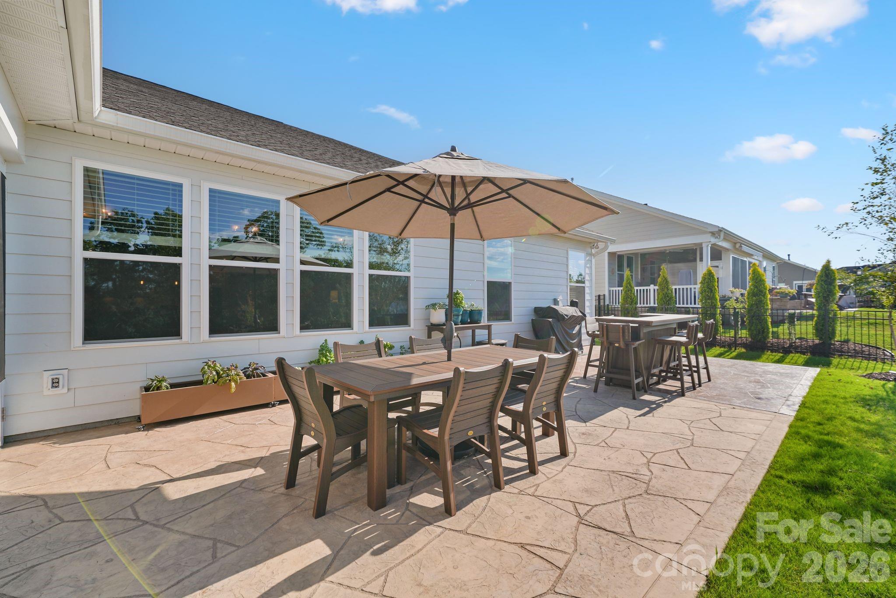
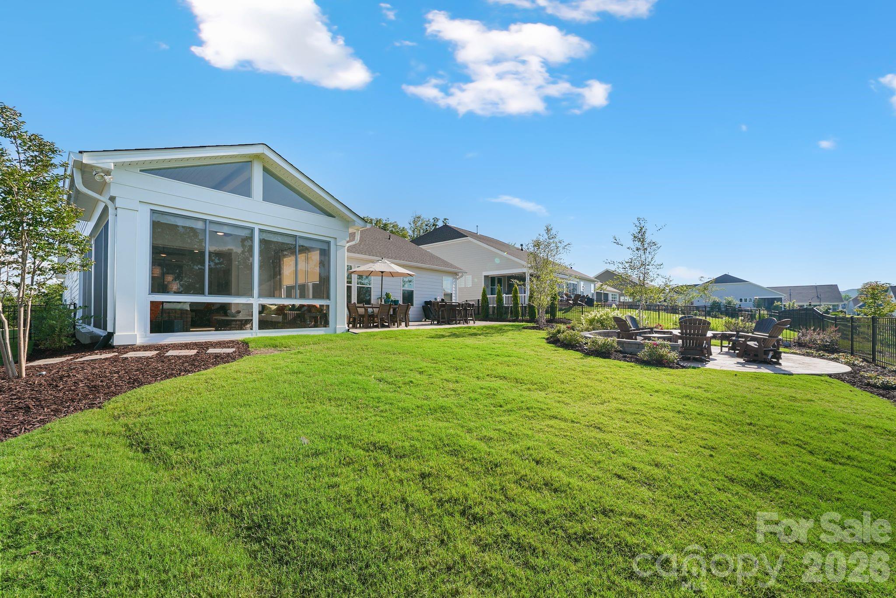
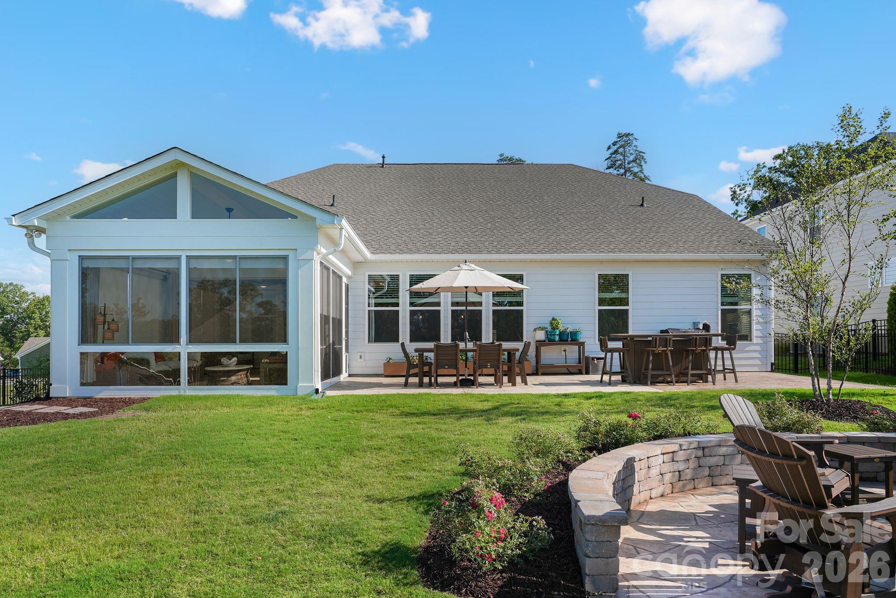
Designed with entertaining and everyday enjoyment in mind, the outdoor spaces are just as impressive. Relax year-round in your oversized screened-in lanai, or step out onto the extended patio to gather and grill. Walk to your custom fire-pit area, while taking in unobstructed, year-round water views. Professional irrigation and meticulously maintained landscaping frame the property beautifully, creating a private backyard oasis that feels like a permanent vacation.
Even the garage impresses, with a 4-foot extension providing extra room for storage or hobbies, durable epoxy flooring, and an additional 375 square feet of attic storage -- a portion of which is conditioned for year-round use. Every detail of this home has been thoughtfully upgraded, making it truly move-in ready and designed to impress from the moment you arrive.
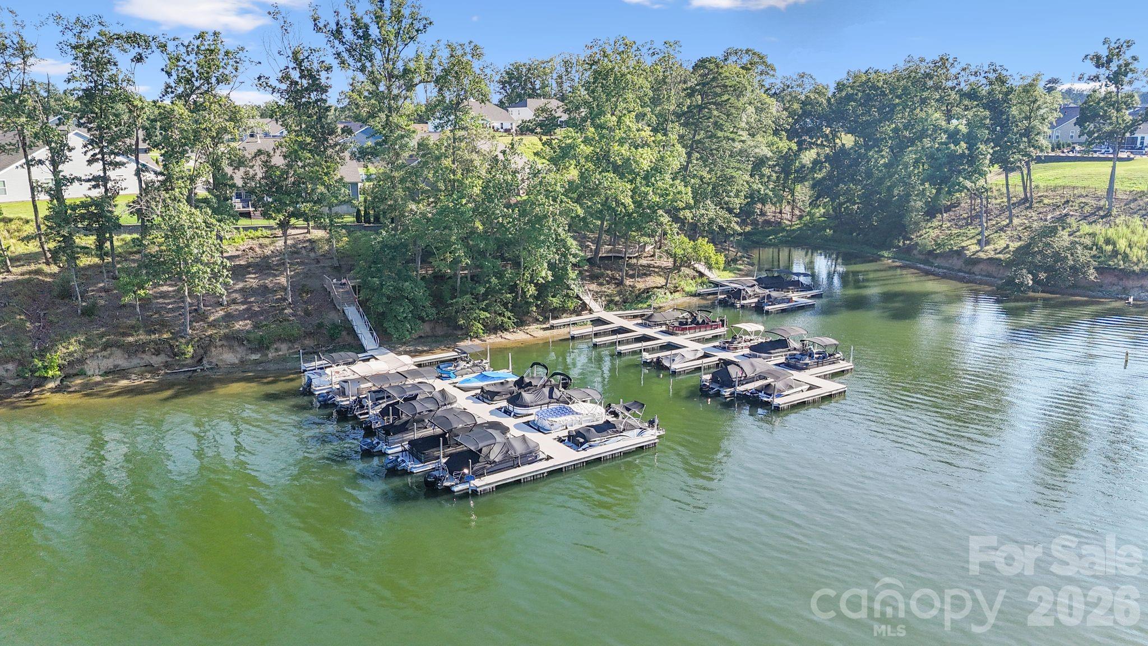
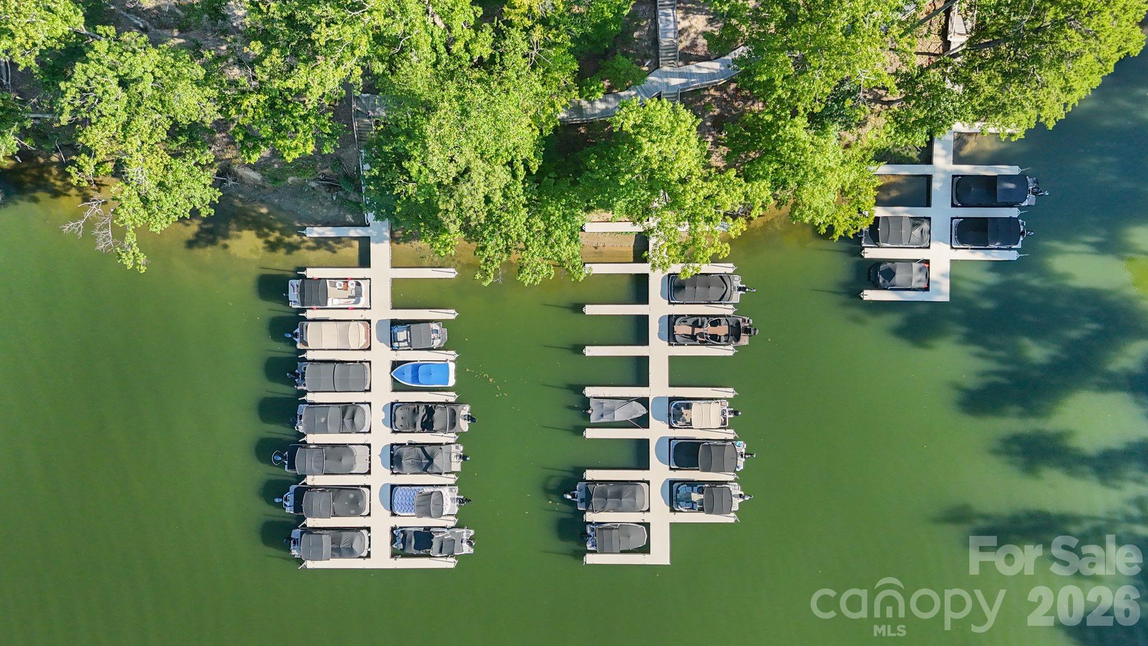
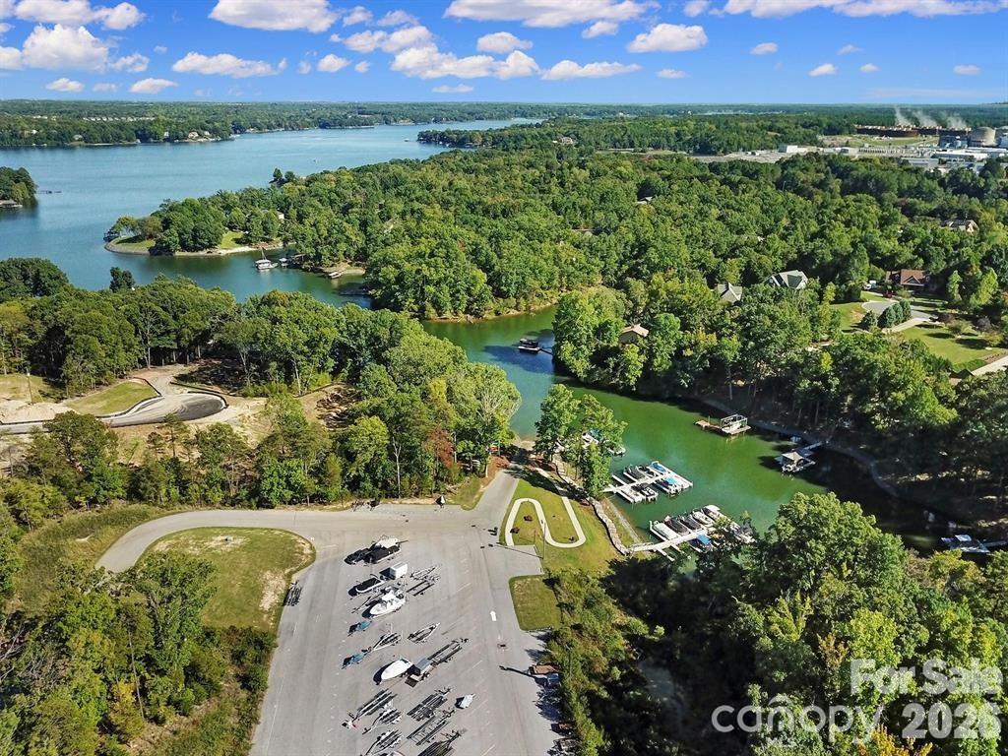
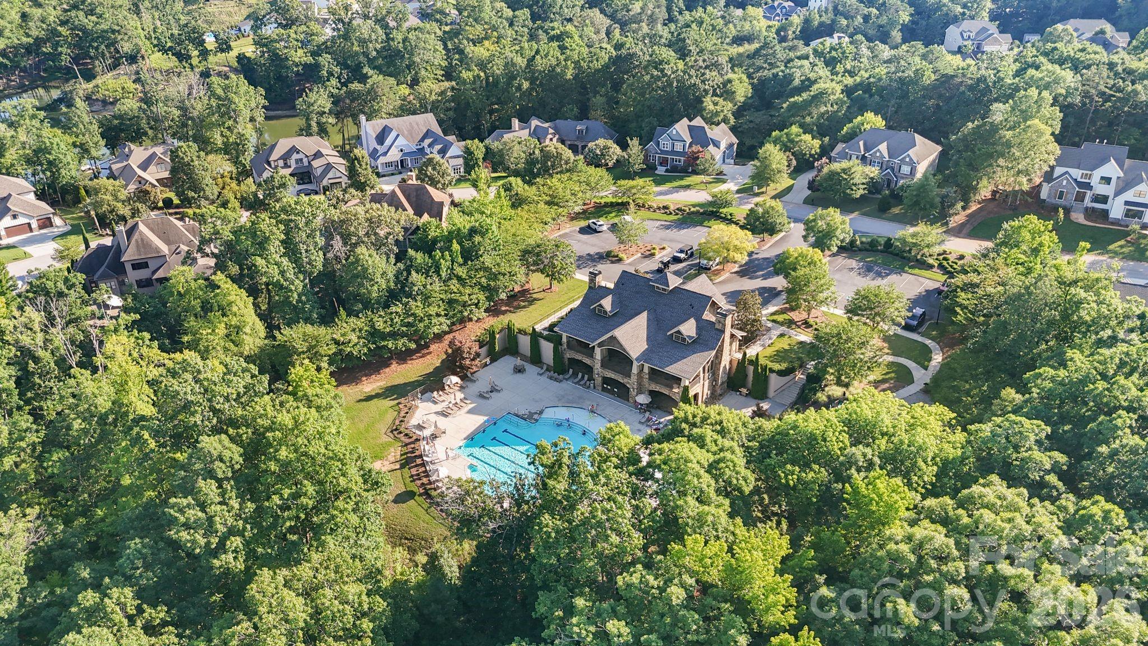
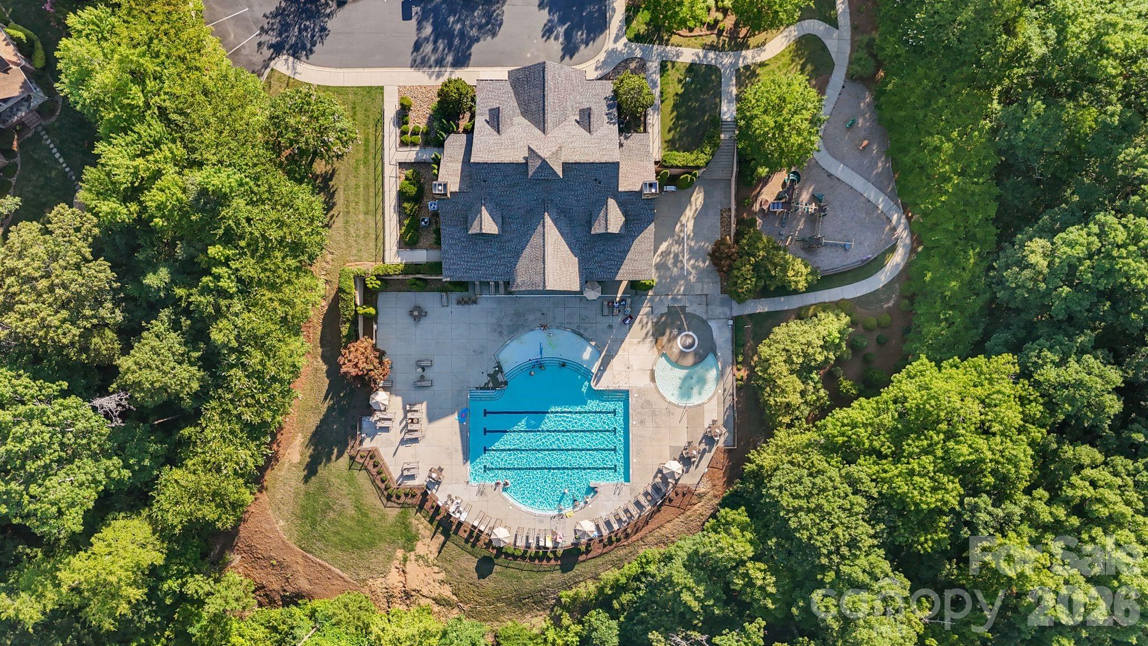
Beyond the home itself, The Gentry at Handsmill offers an exceptional 55+ lifestyle designed for both convenience and recreation. HOA-maintained lawn care means more time to enjoy what matters most. Boaters and outdoor enthusiasts will appreciate the option to lease boat slips or jet ski slips and access to a dry boat and RV storage lot. Two private marinas, including one with a convenient boat launch, make spending the day on the water effortless. The impressive community amenities continue at the clubhouse, featuring a fully equipped fitness center, a large swimming pool, and a splash pad that's perfect for visiting family and grandchildren. An active calendar of social clubs and community events offers endless opportunities to connect with neighbors, whether you're joining a new hobby, staying active, or simply enjoying everything this vibrant community has to offer.
This is more than a home -- it's a lifestyle upgrade. With premium finishes inside, breathtaking views outside, and an unbeatable amenity package, this property truly has it all. Don't miss your chance to make it yours -- schedule your private showing today and experience firsthand why this home exceeds every expectation.