$2,500 Seller Concession + Move-In Ready Luxury Townehome in Prime South Charlotte!
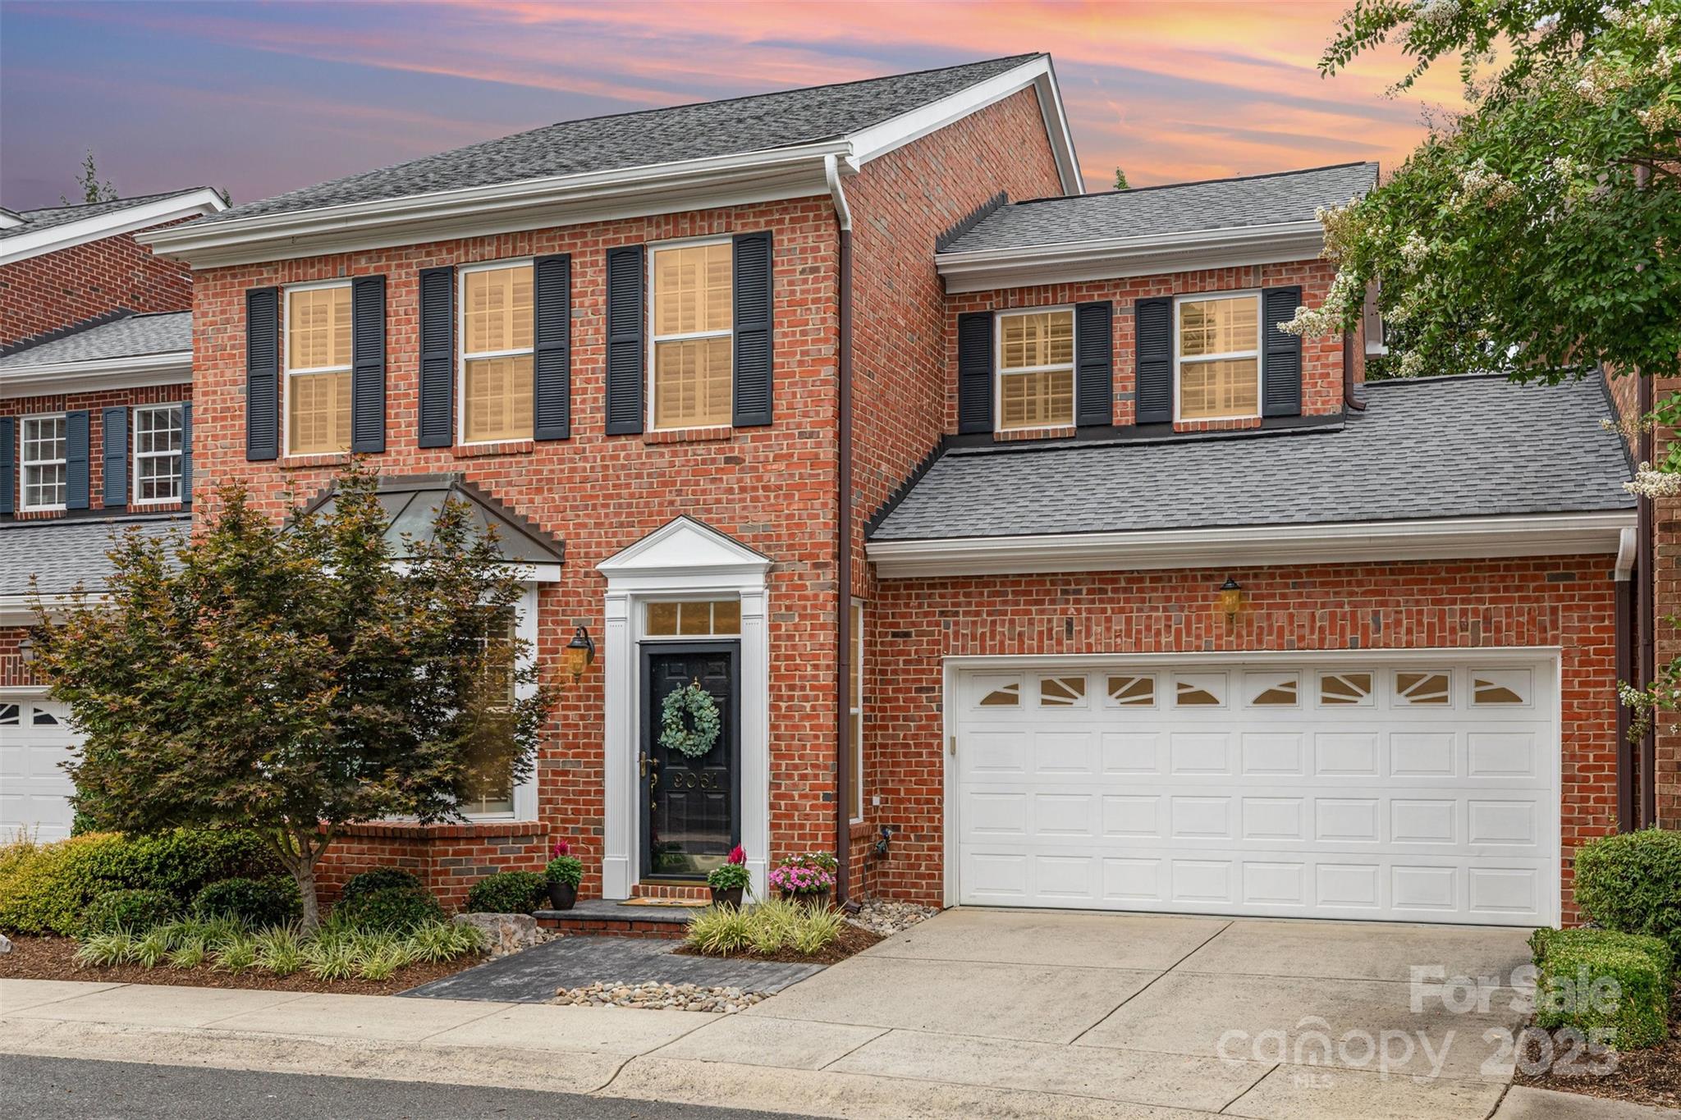
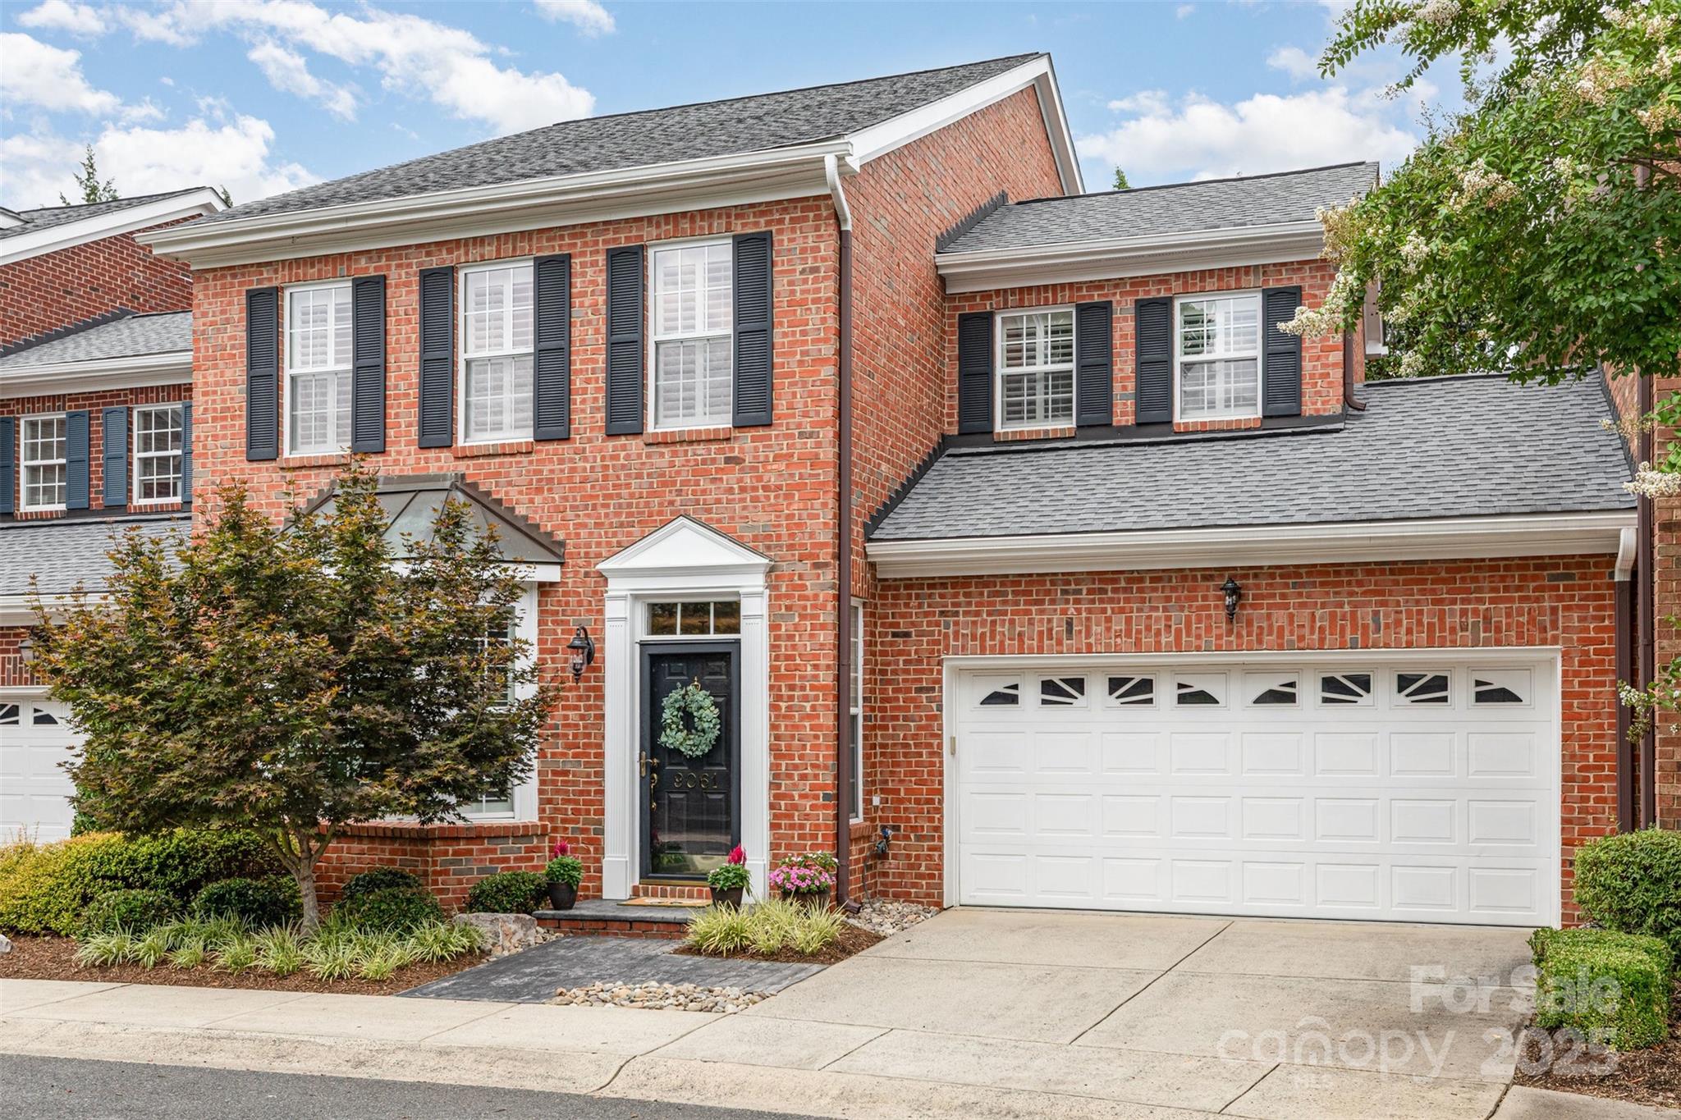
Welcome to Bonnie Briar, where timeless brick architecture meets effortless modern living. This beautifully refreshed all-brick townhome blends elegance, functionality, and location -- all just minutes from Ballantyne, Trader Joe's, Piper Glen, Pineville and more!
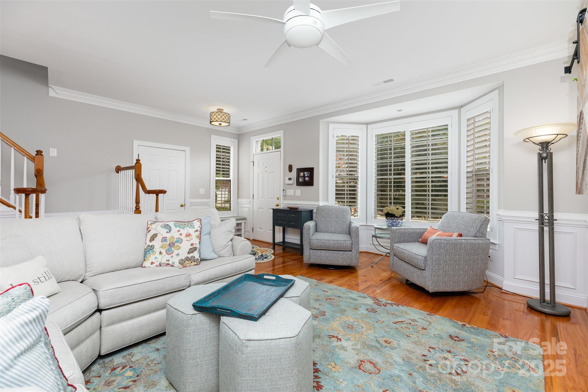
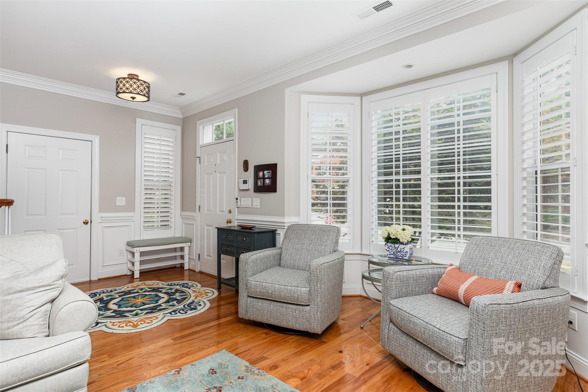
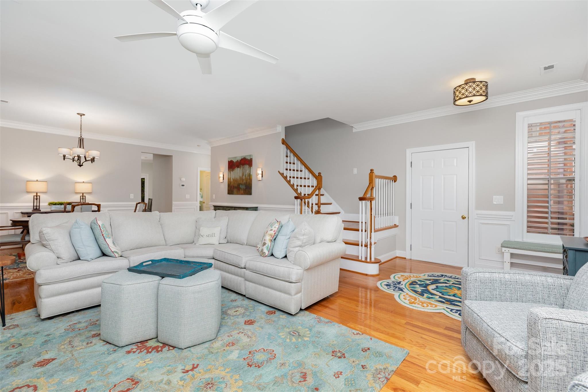
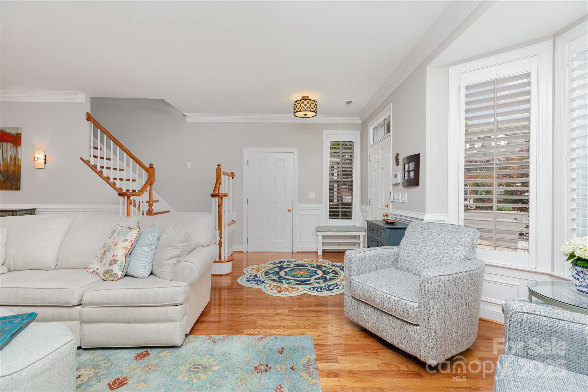
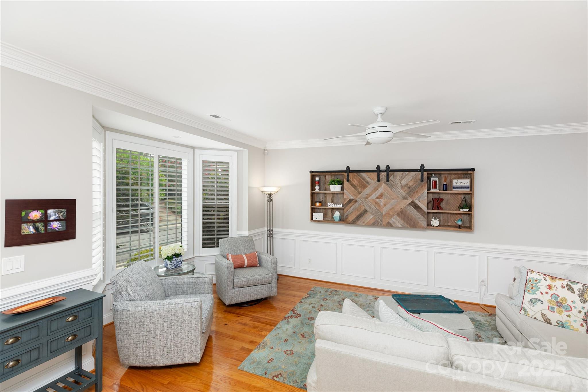
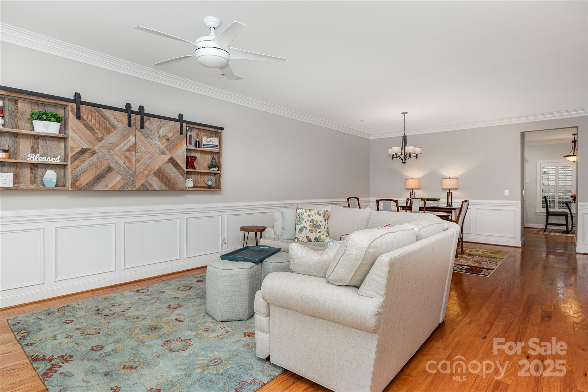
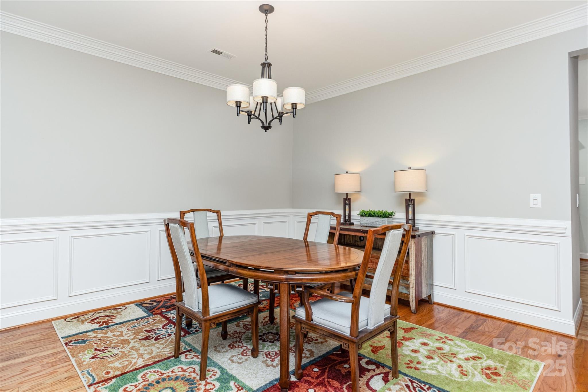
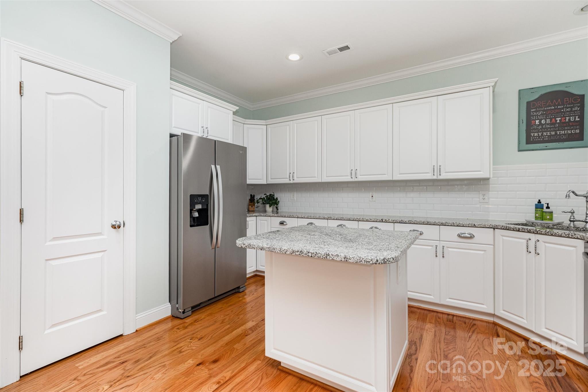
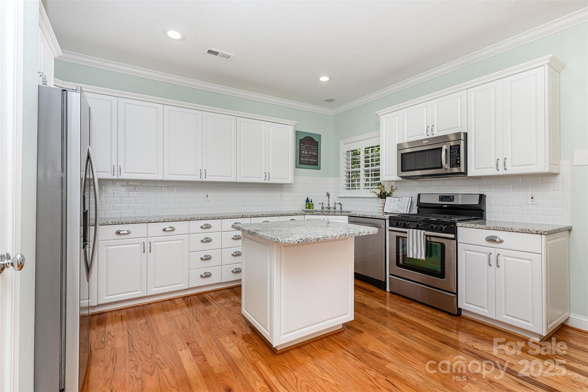
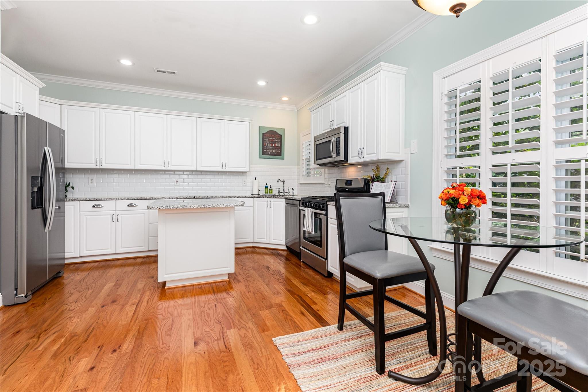
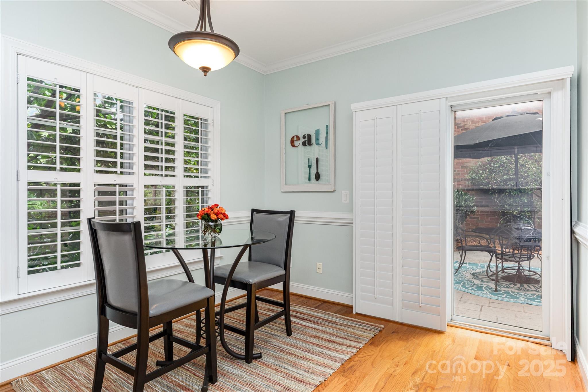
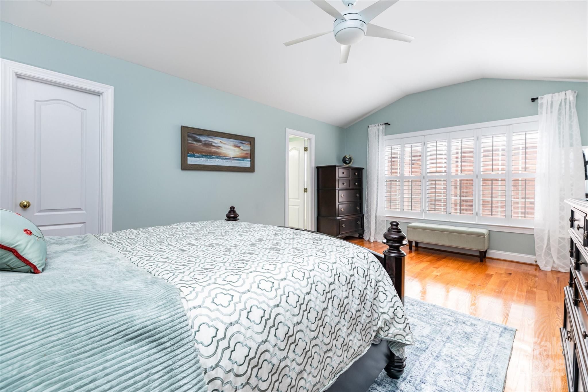
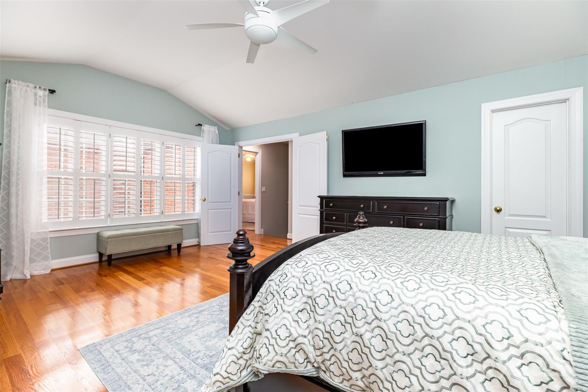
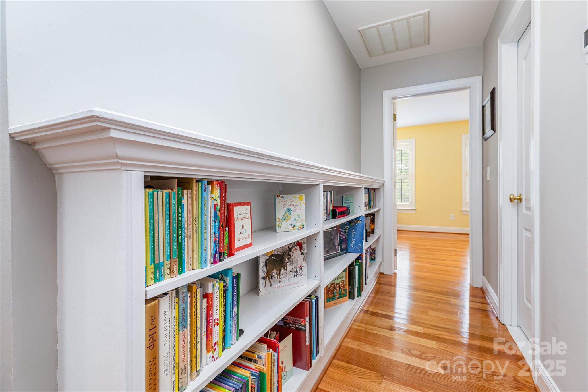
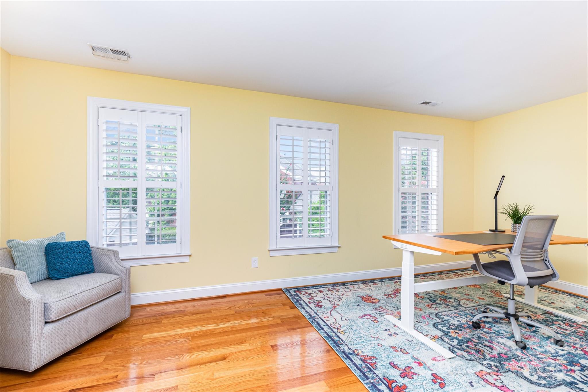
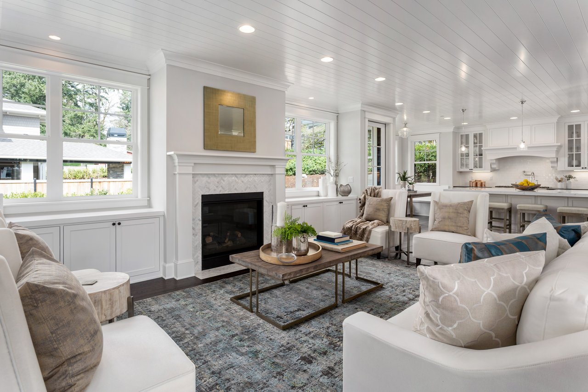
Step inside to find an open, sun-filled floor plan with rich hardwood floors and classic plantation shutters flowing through both levels. The bright kitchen, complete with granite countertops, stainless-steel appliances, gas range, and a central island is ideal for entertaining. The kitchen opens seamlessly to the dining area and outdoor space, creating an easy, open flow for gatherings.
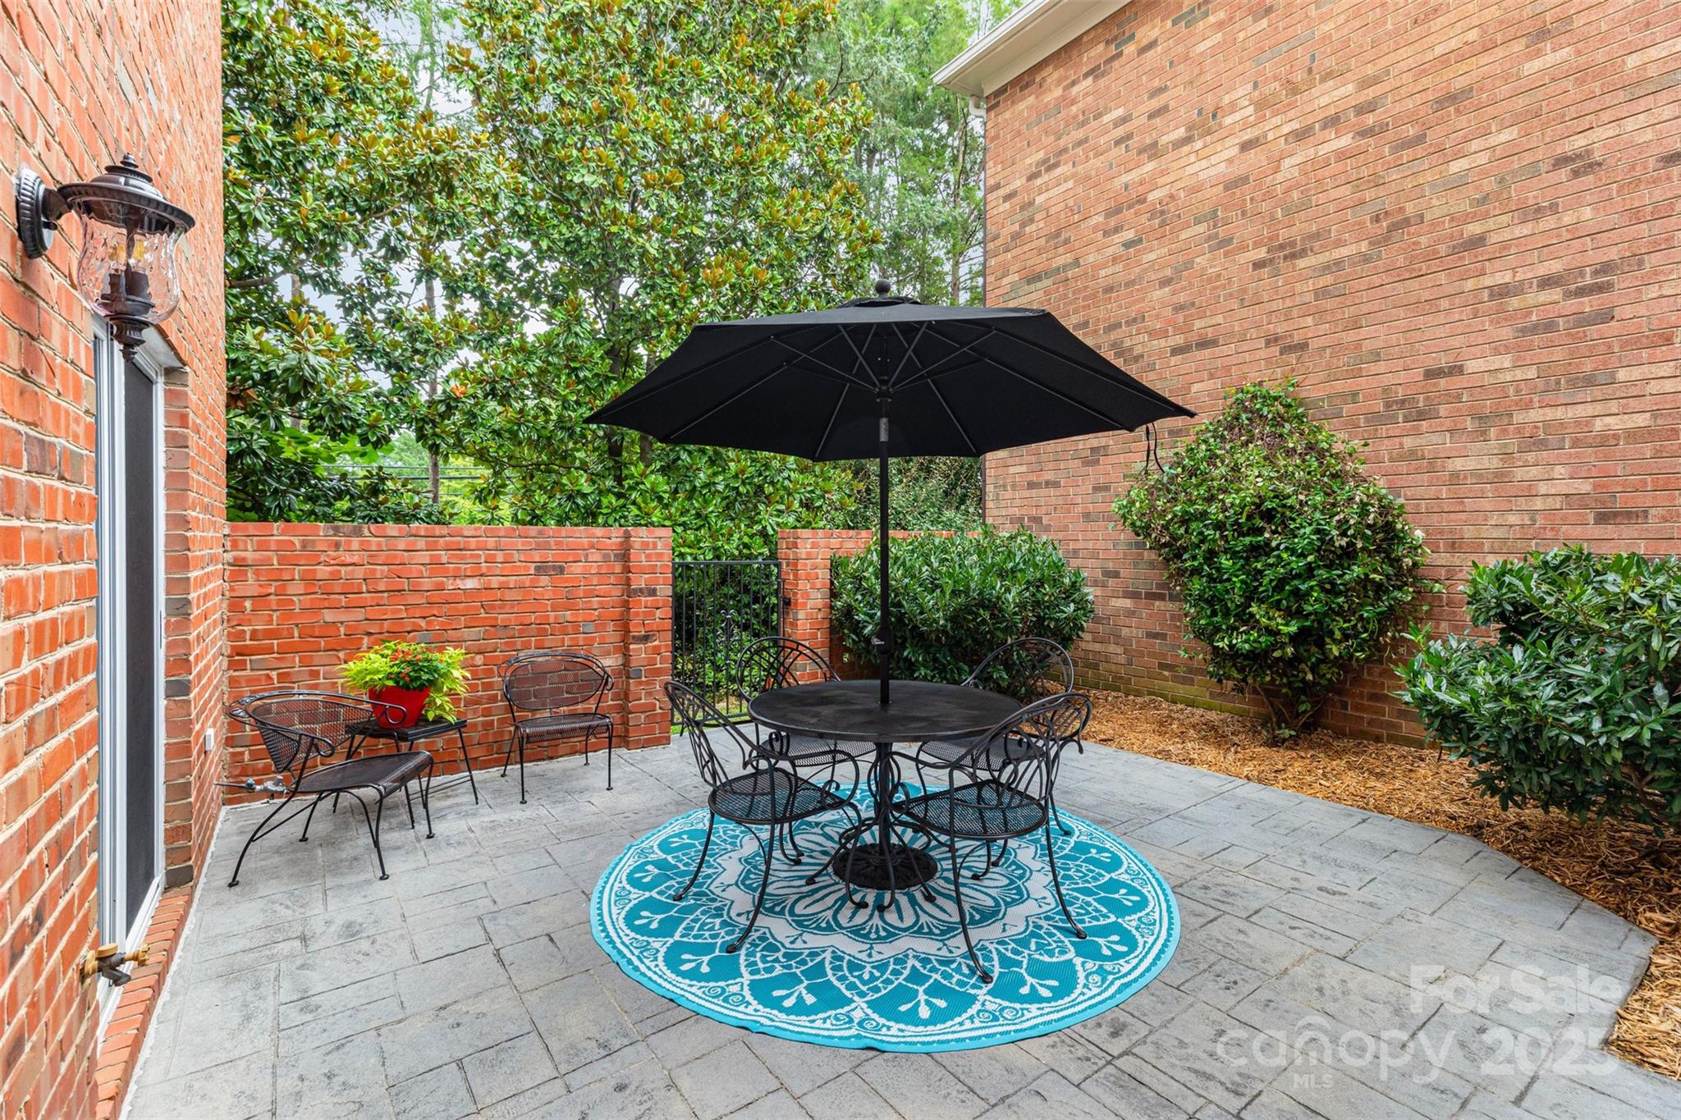
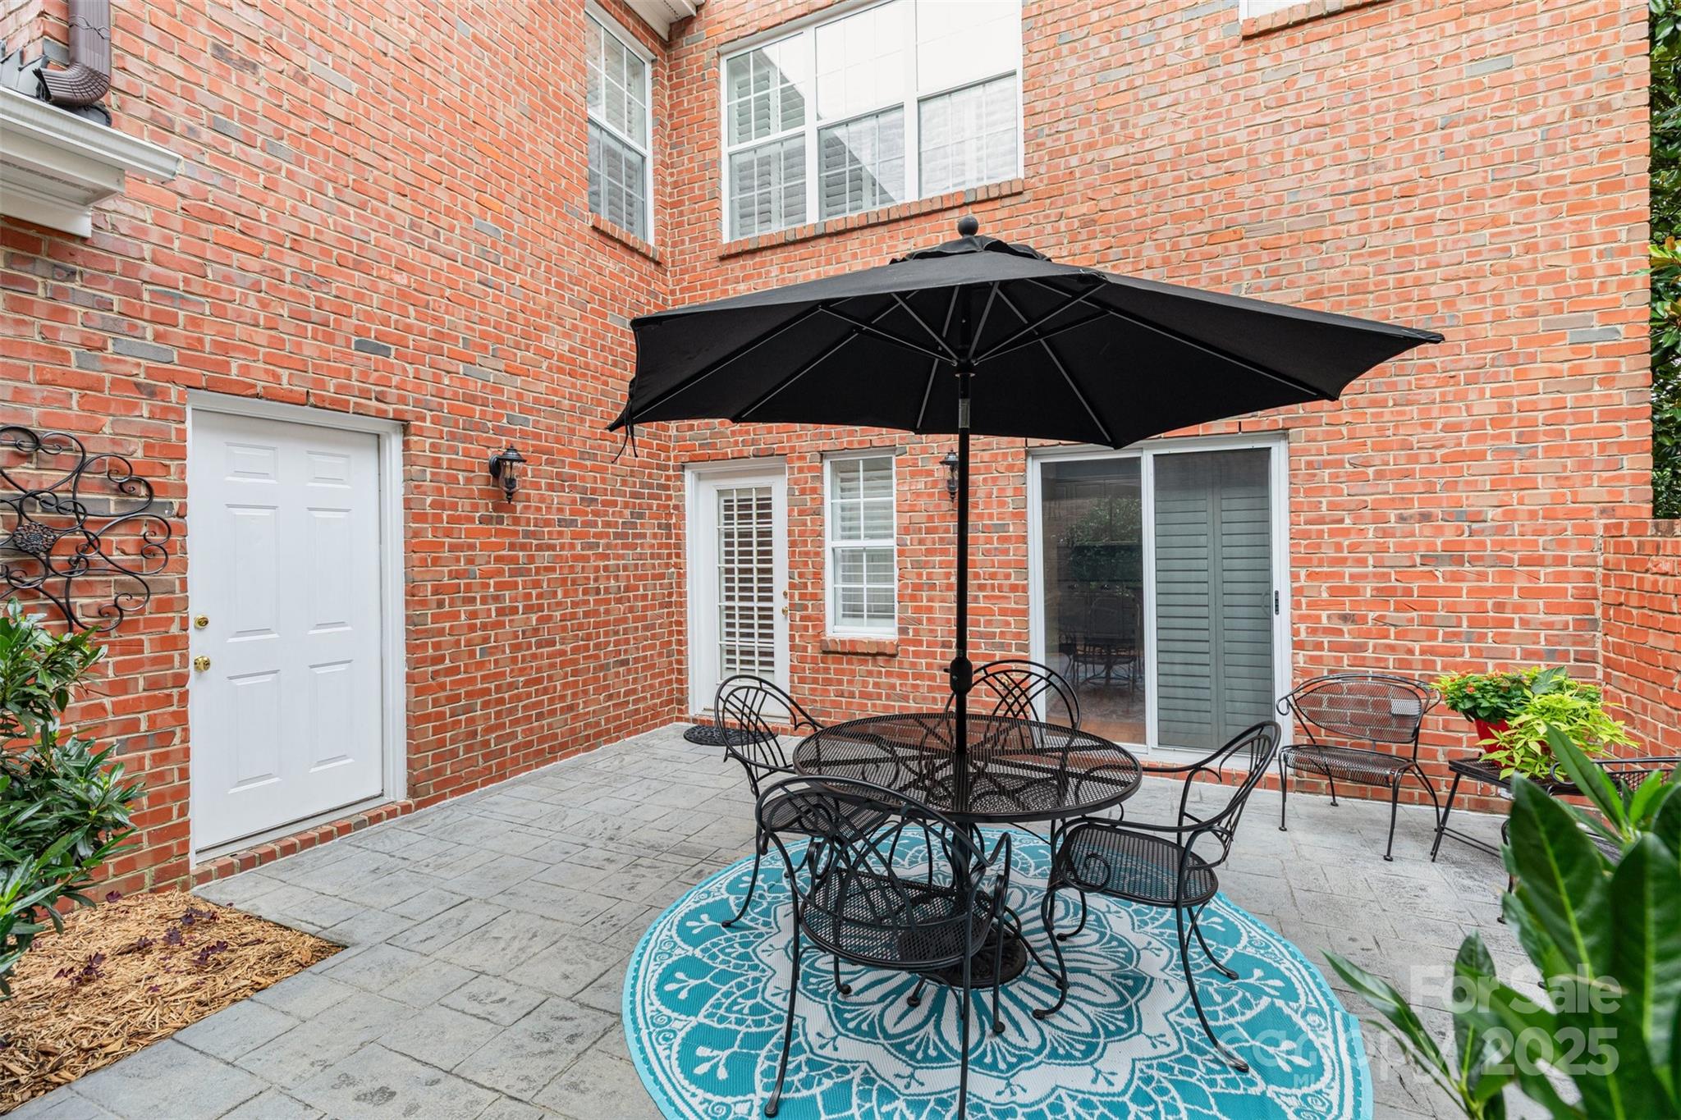
Outside, unwind in your own brick-enclosed private courtyard, surrounded by mature trees -- perfect for grilling, relaxing, or evening cocktails.
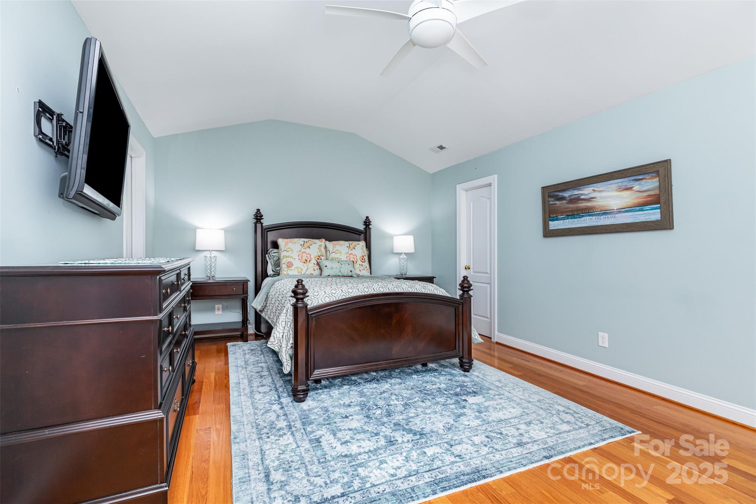
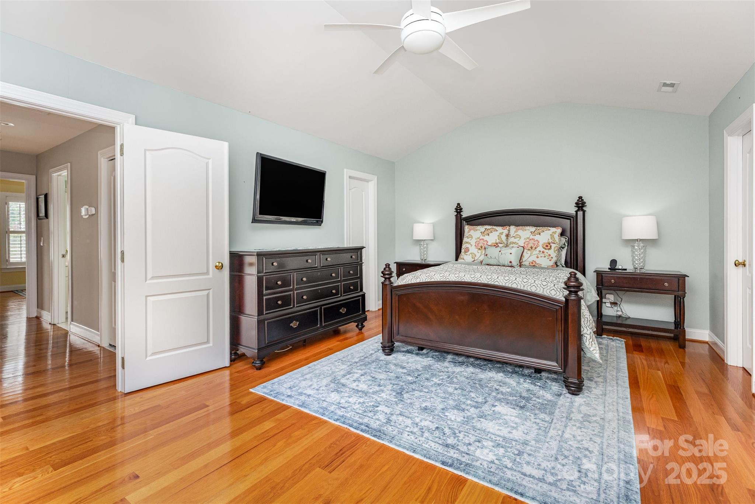
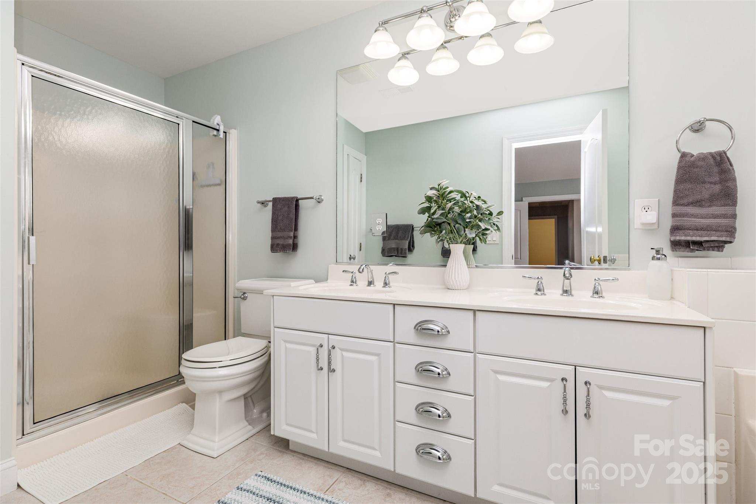
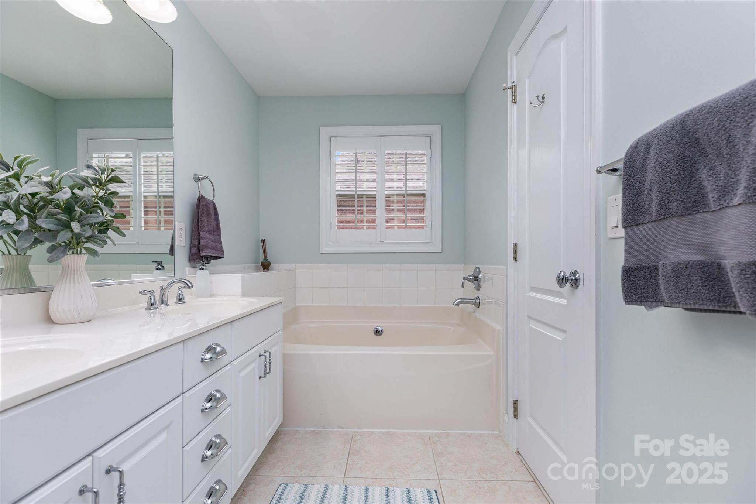
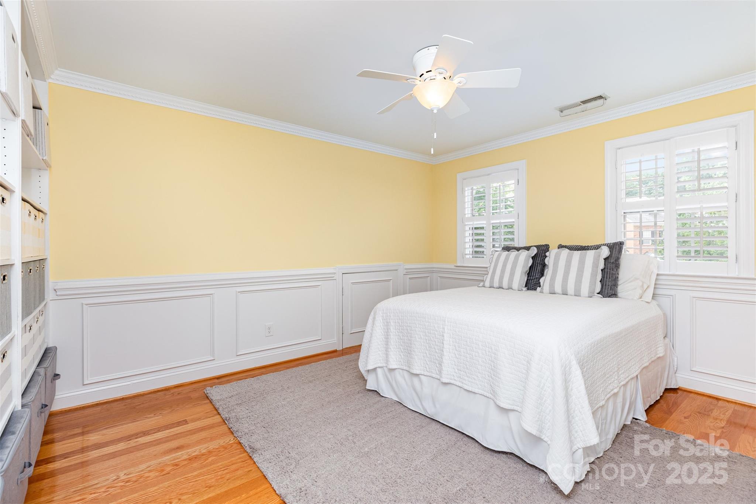
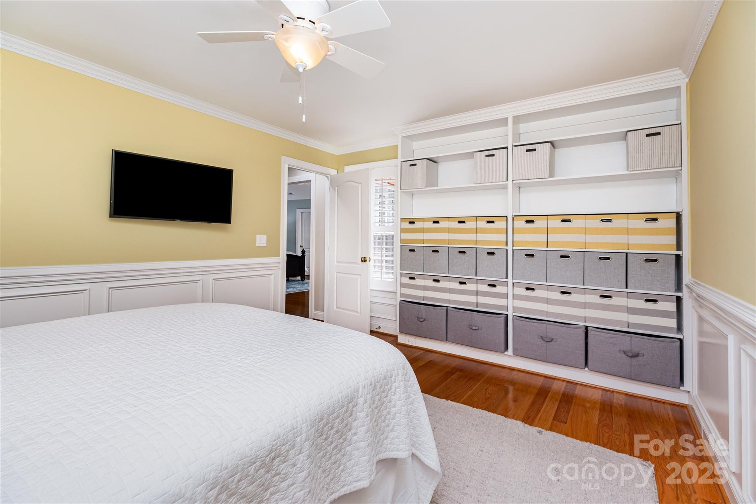
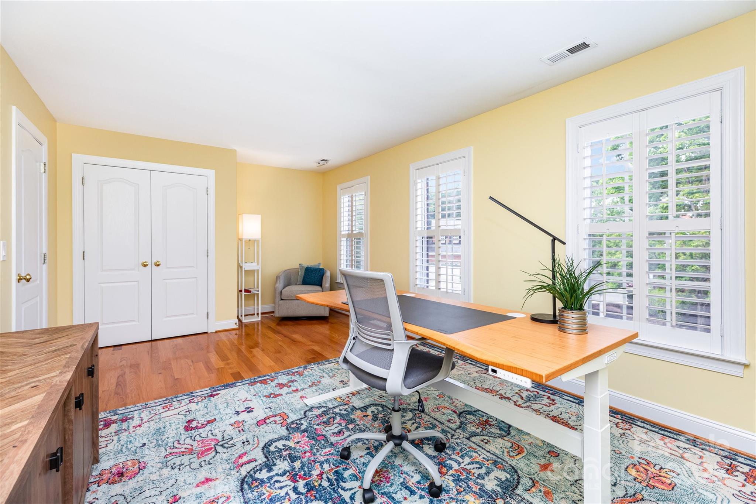
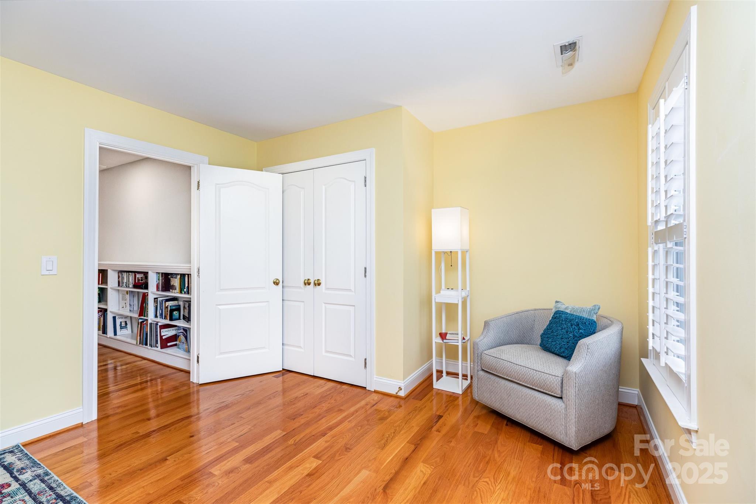
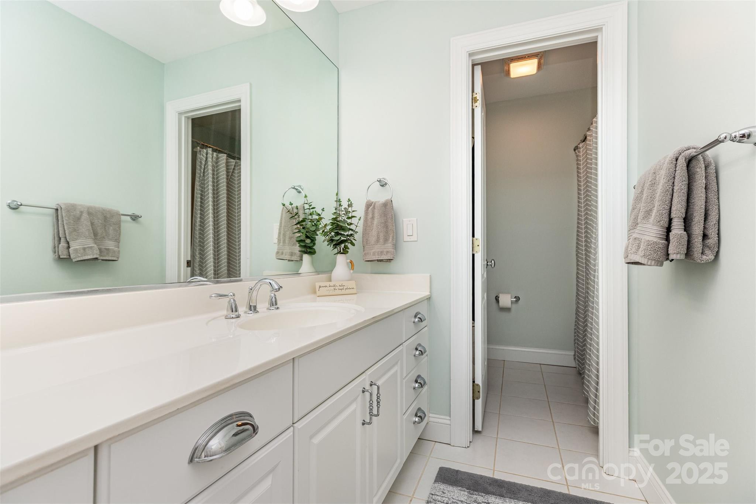
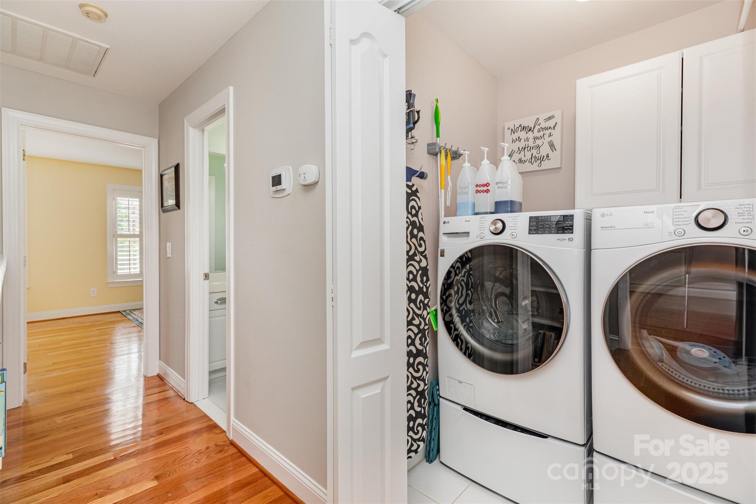
Upstairs, the primary suite delivers true retreat vibes with a vaulted ceiling, two walk-in closets, and a spa-inspired bath featuring dual vanities, soaking tub, and separate glass-enclosed shower. Two additional bedrooms and a full bath offer space for guests or a home office, while the upstairs laundry keeps daily living easy.
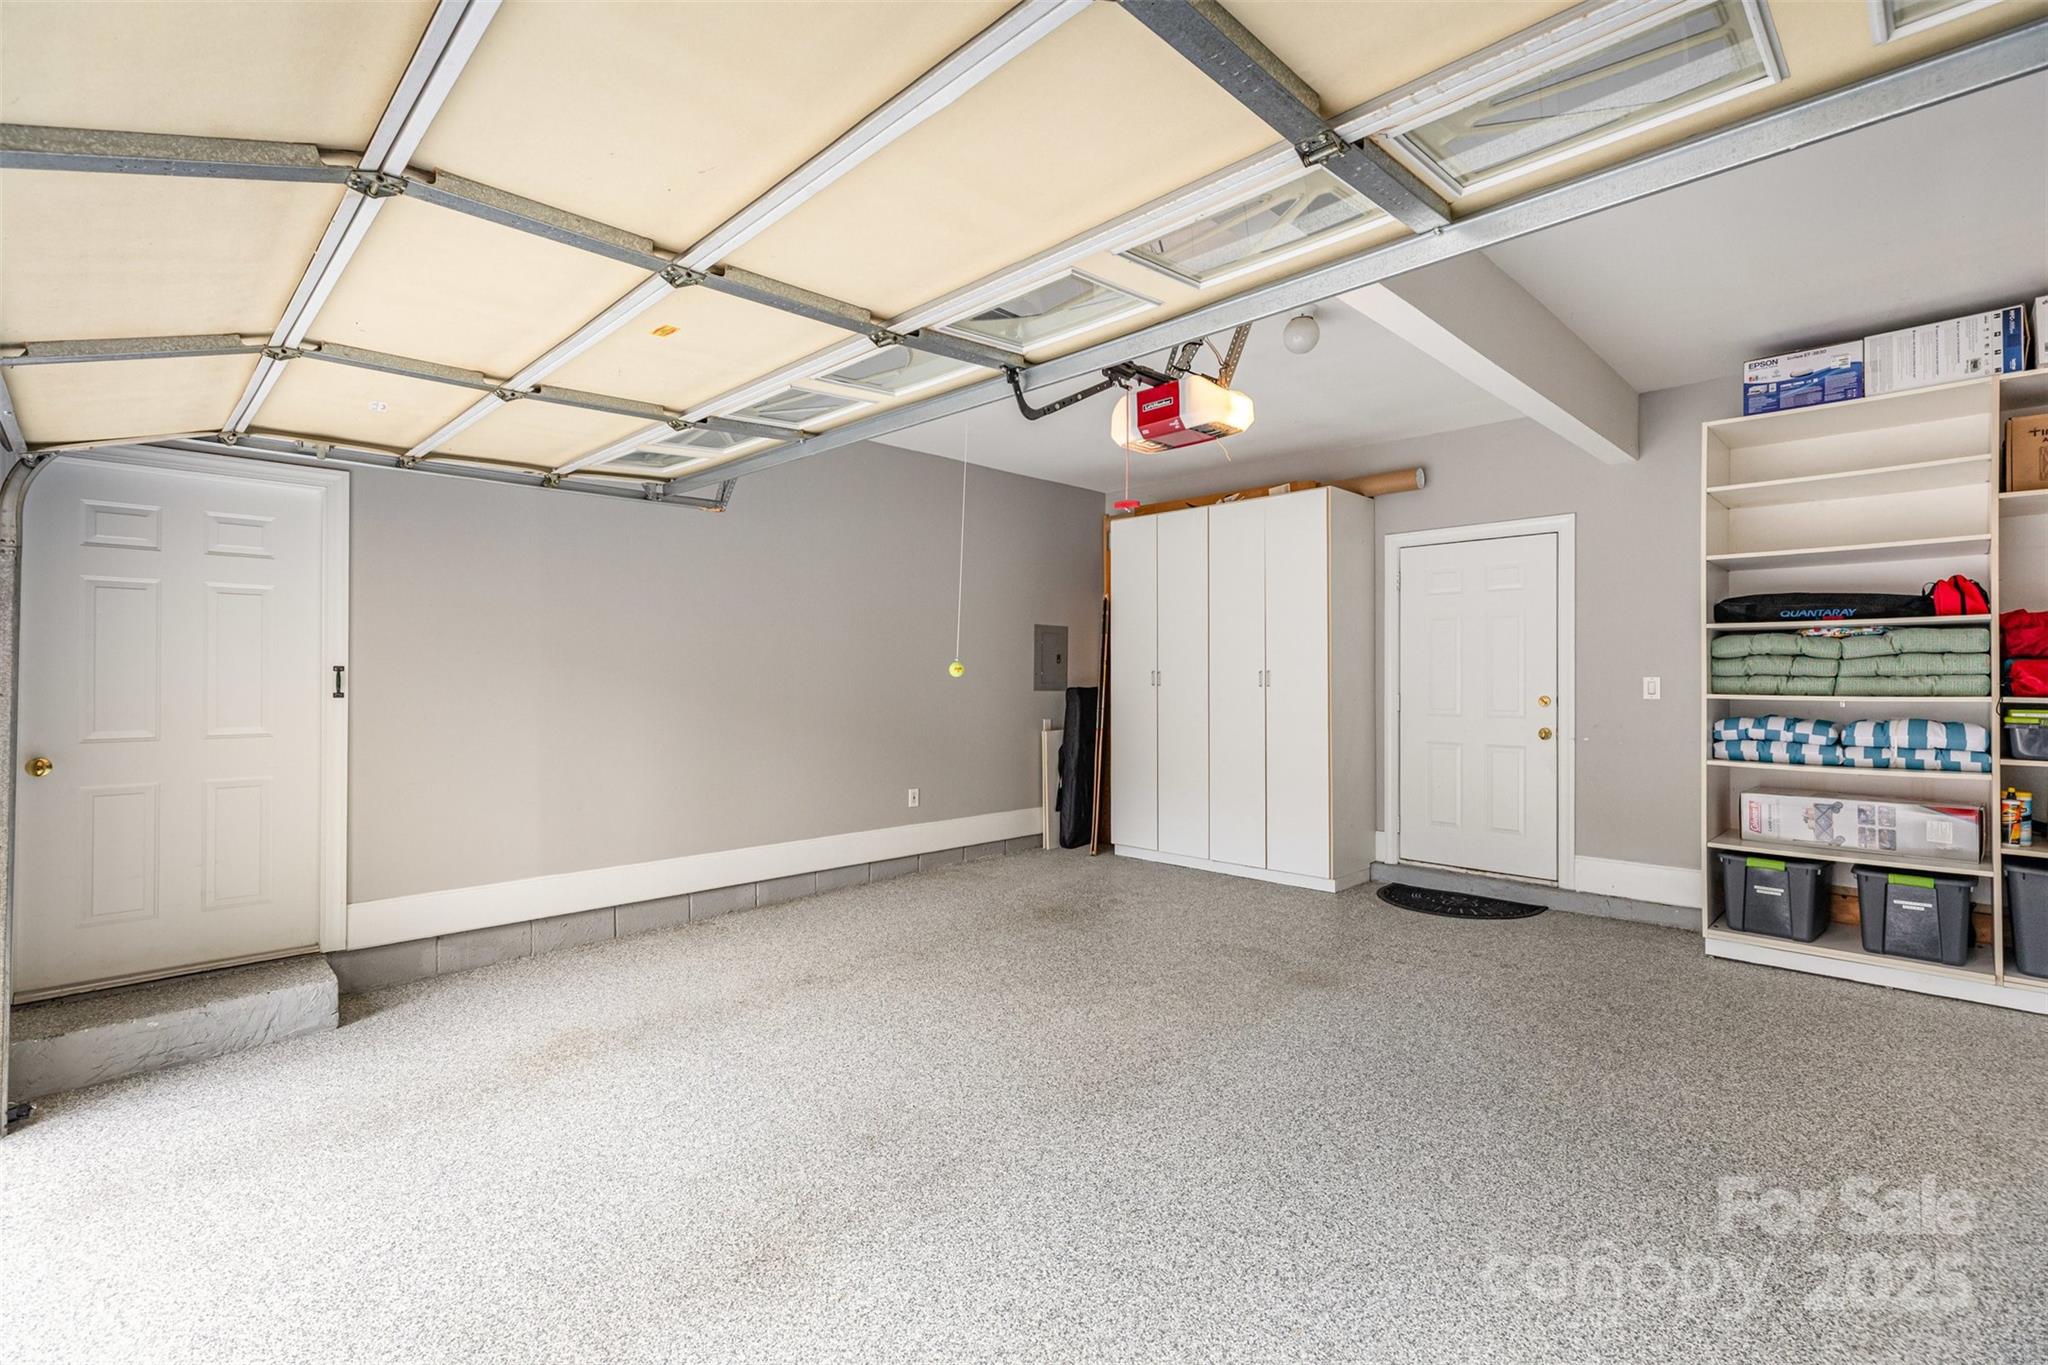
An epoxy-finished two-car garage with built-in storage adds polish and practicality. Smart lighting throughout, fresh paint, and kitchen appliances convey, making this home genuinely turn-key.
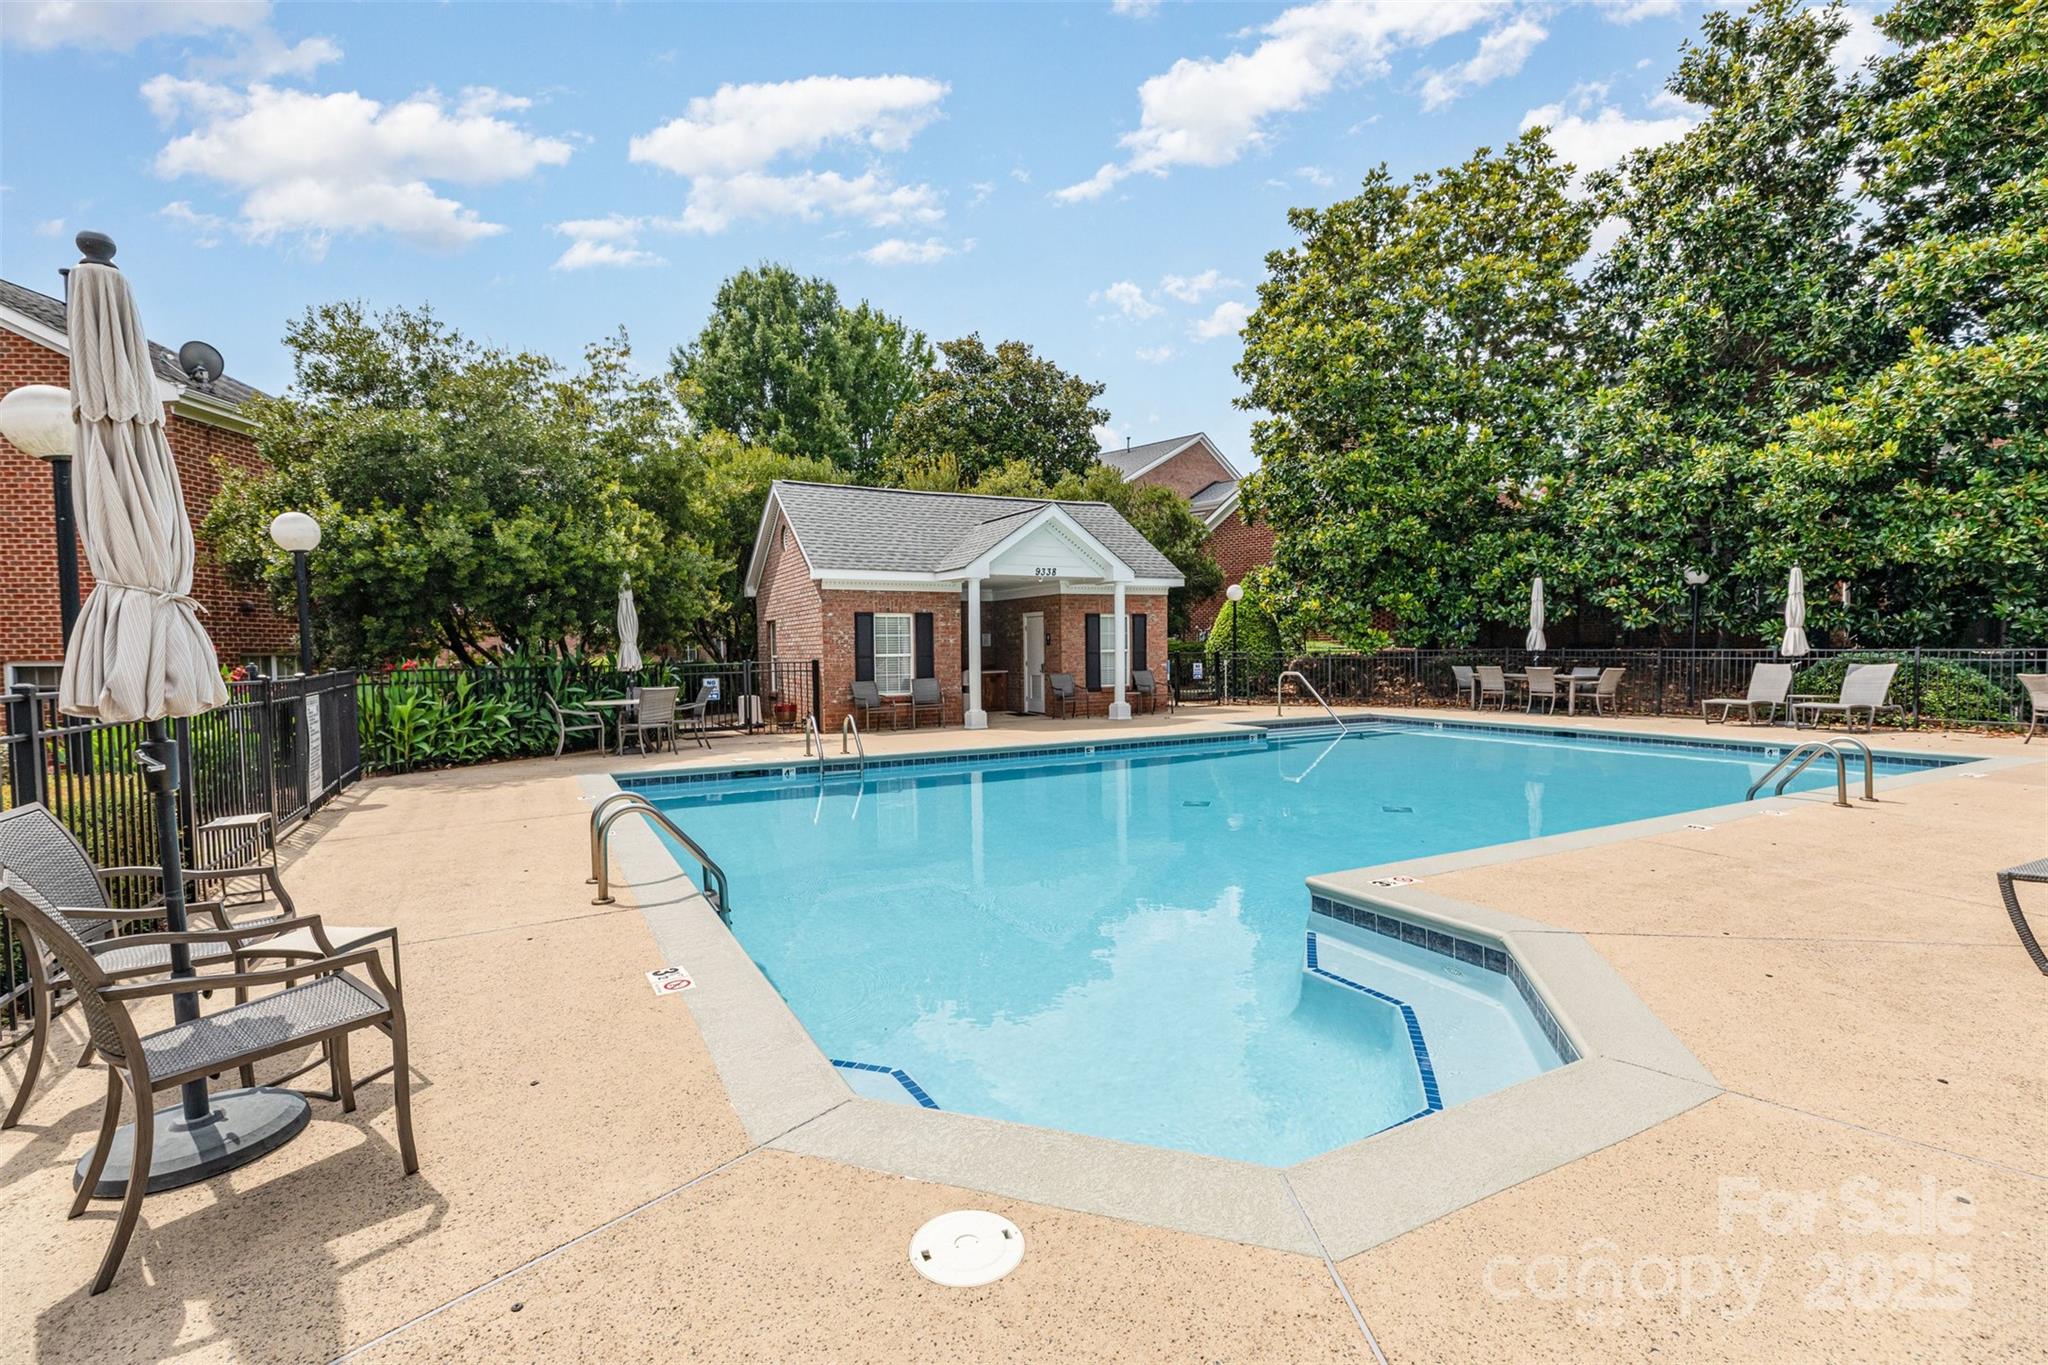
The HOA takes care of everything -- water, sewer, lawn care, exterior maintenance, and access to the community pool -- so you can truly focus on enjoying where you live.
Perfectly located near Four Mile Creek Greenway and just a short drive to Ballantyne Parks and Shops, SouthPark, and I-485, this Bonnie Briar beauty offers the lifestyle everyone wants -- low-maintenance luxury in one of Charlotte's most convenient and connected communities.